Luxury Without Limits
DeWitt Companies
A luxurious, well-constructed house with classic, welcoming style is a haven that will beautifully stand the test of time.
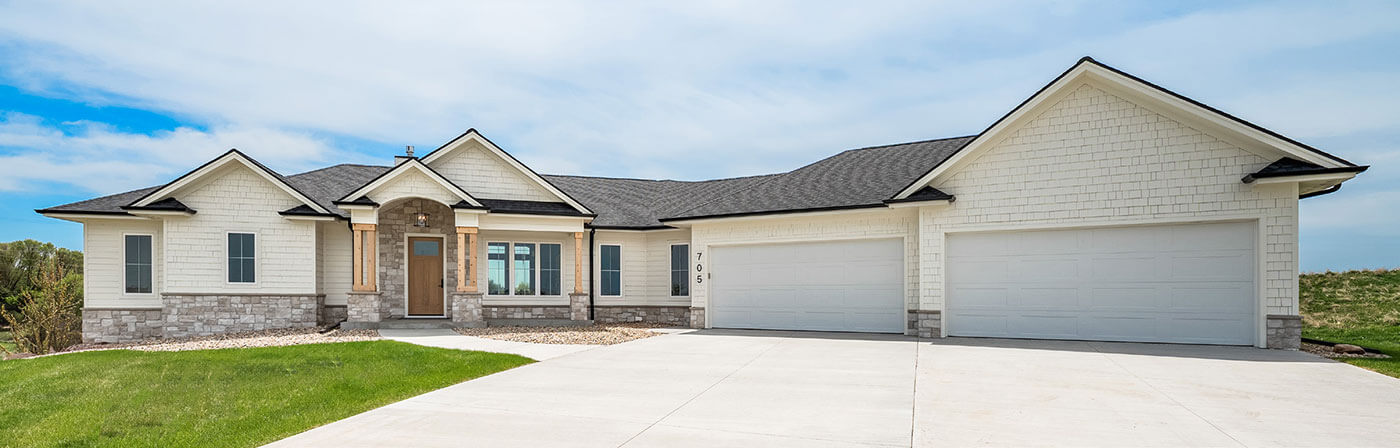
The warm, serene ambiance of the house at 705 N. Sapphire Circle in Brandon eschews trends in favor of stunning, inviting design.
With 4,202 finished square feet, this five-bedroom, four-bathroom house offers ample space to relax, work and entertain.
The home's welcoming ambiance begins at the wood- and stone-trimmed front entrance, where custom metal railings complement the exterior and interior design.
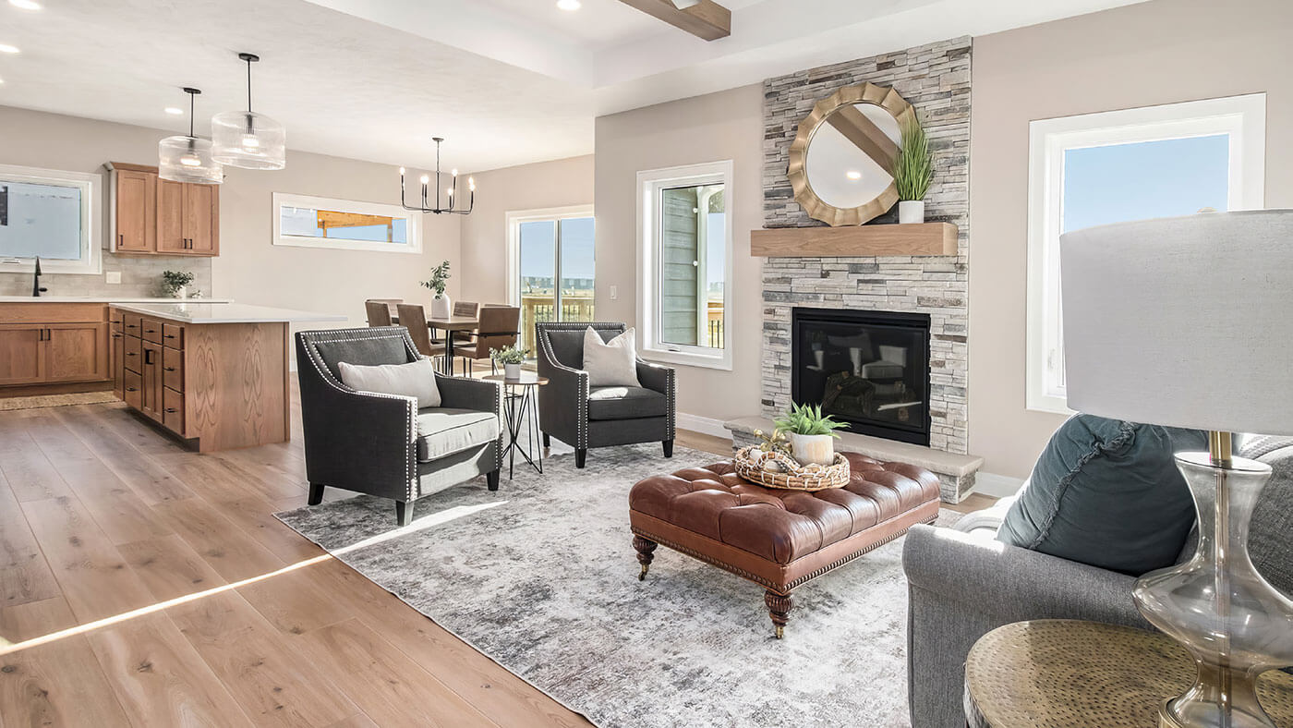
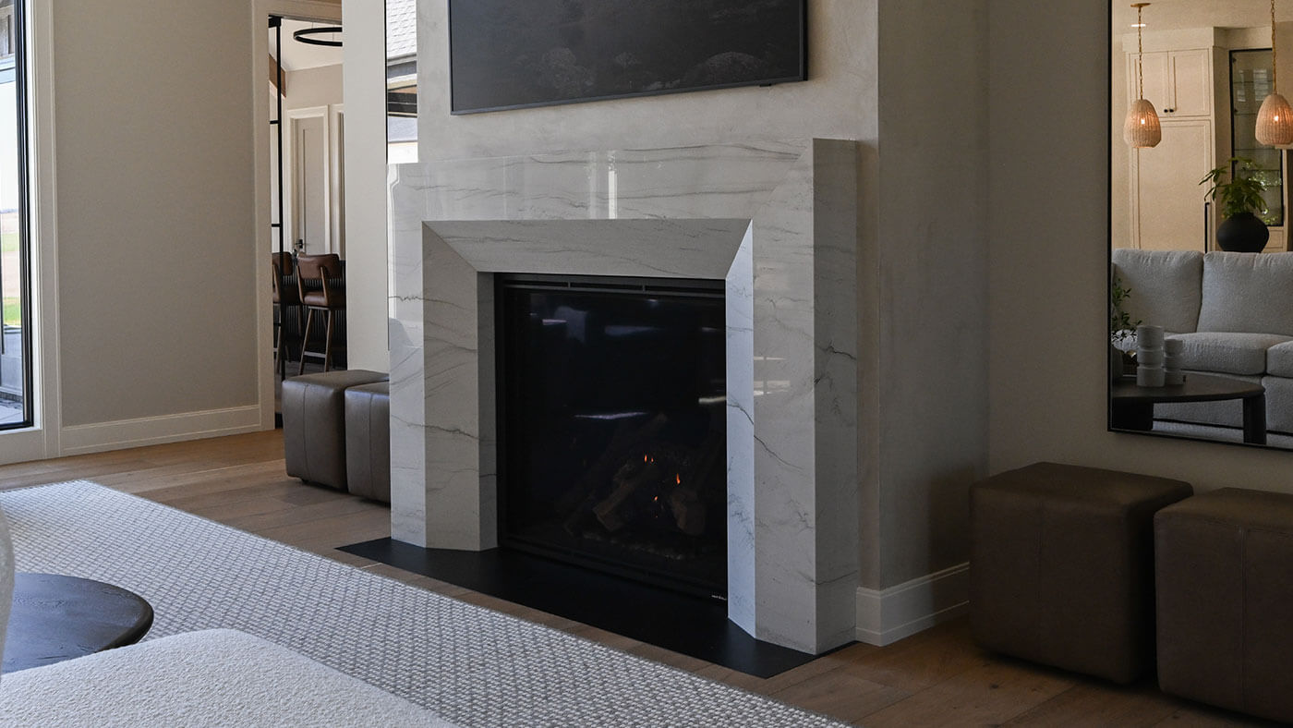
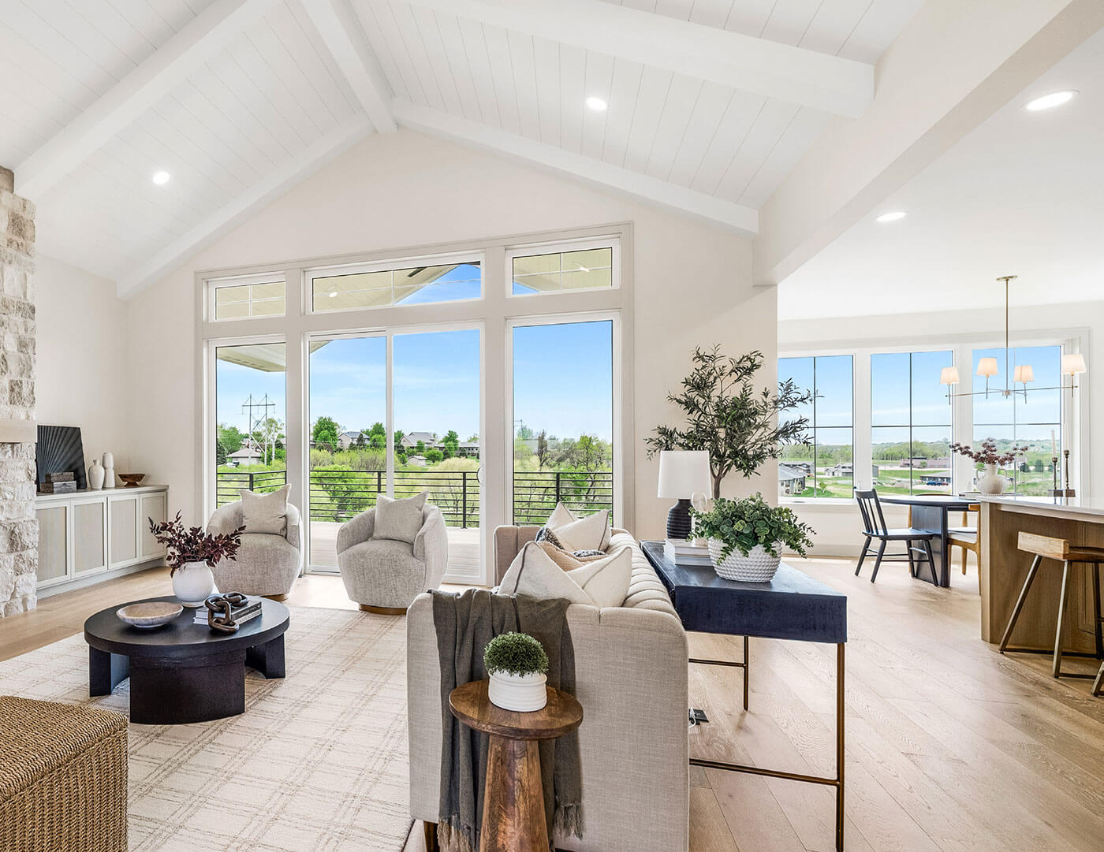
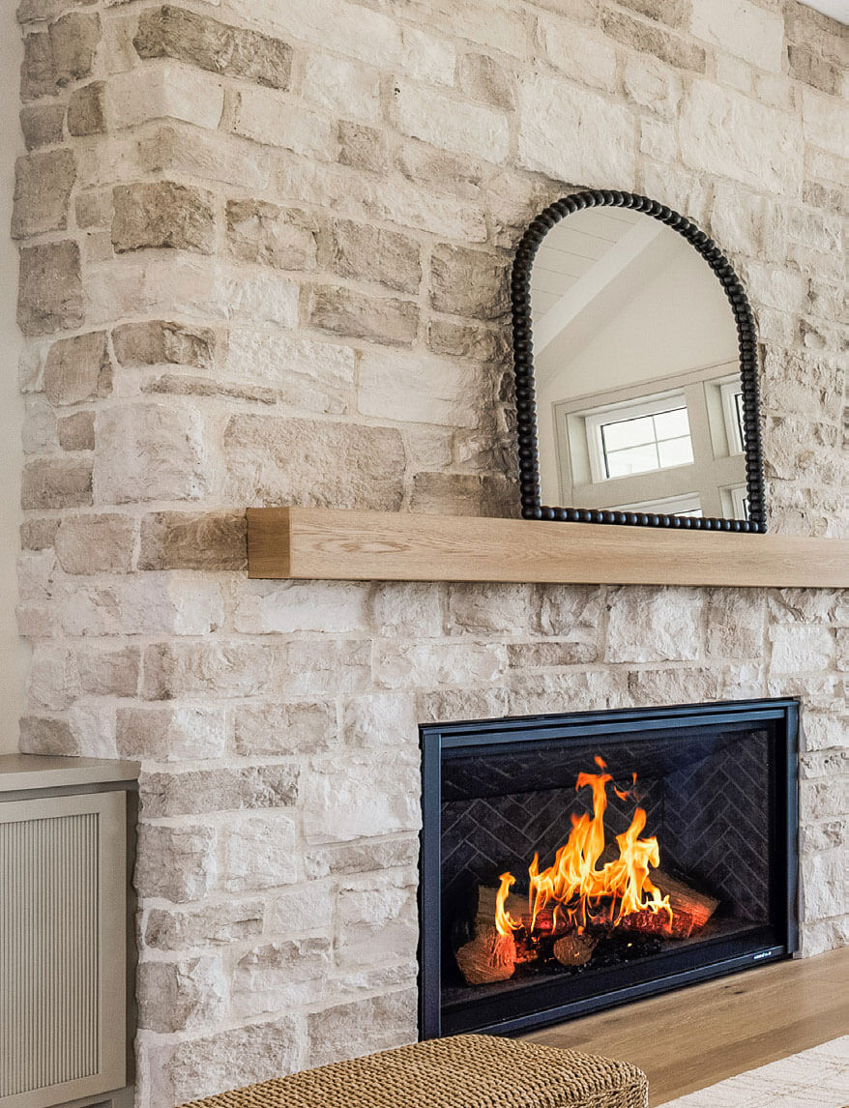
Inside, the main level is anchored by a 16-foot vaulted shiplap ceiling in the living room, a cozy setting for evenings by the gas fireplace. The fireplace's stone surround matches the stone used on the home's exterior.
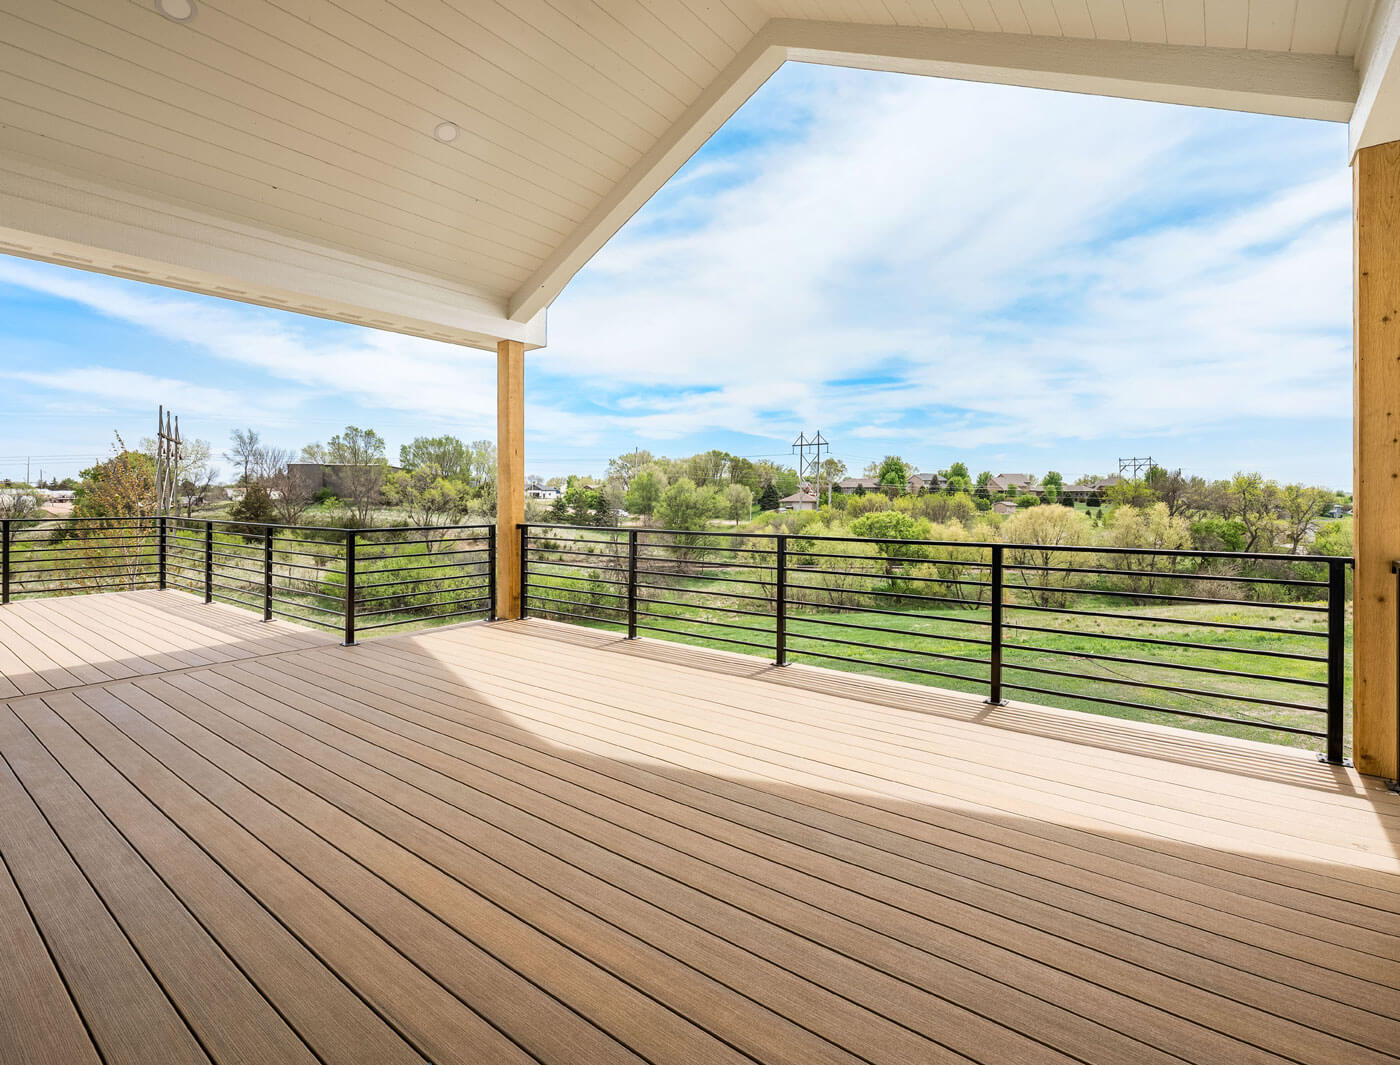
Glass doors in the living room open to an upstairs covered deck trimmed with shiplap, an ideal spot for taking in the view, watching the sunset, or hosting a gathering. The deck includes hookups for a natural gas grill and radiant heat.
Large windows in the dining room beautifully showcase the view year-round.
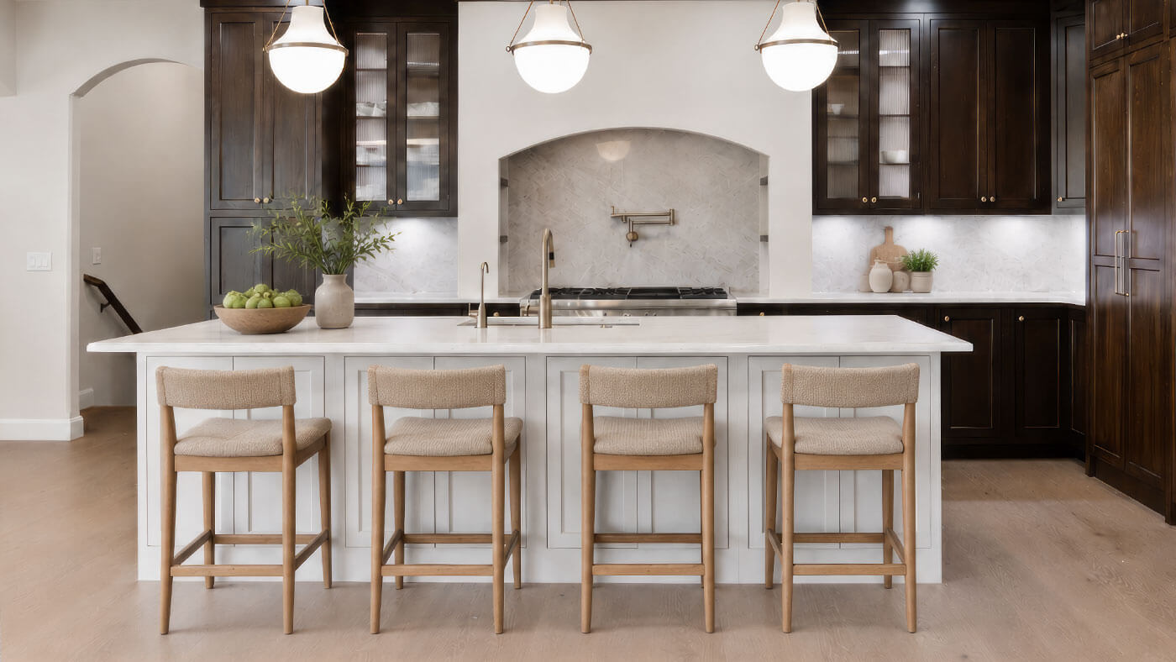
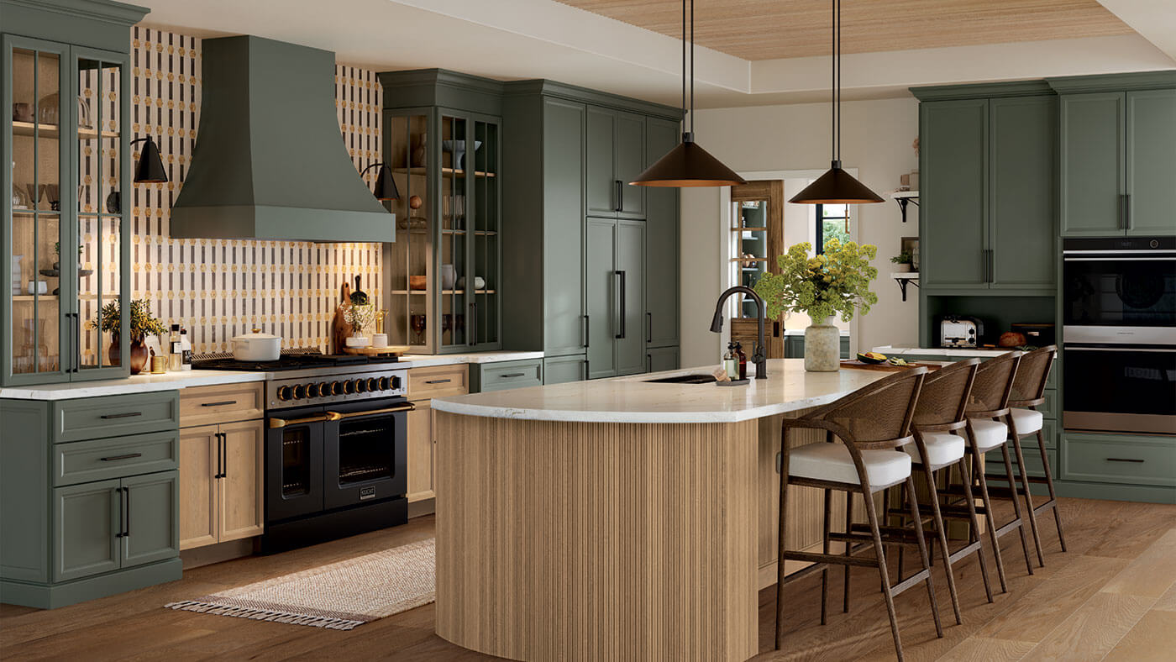
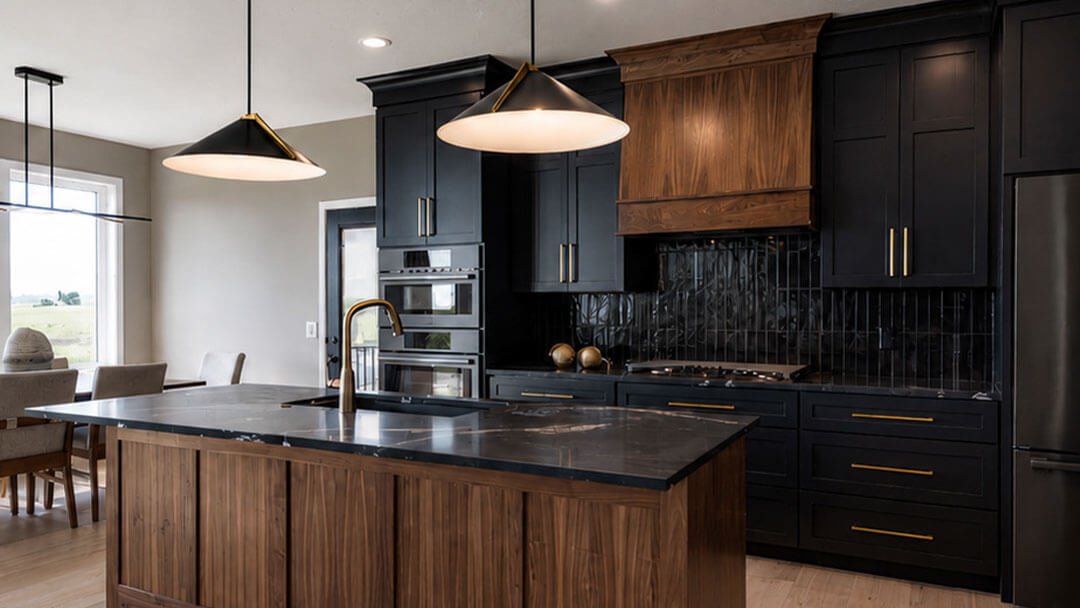
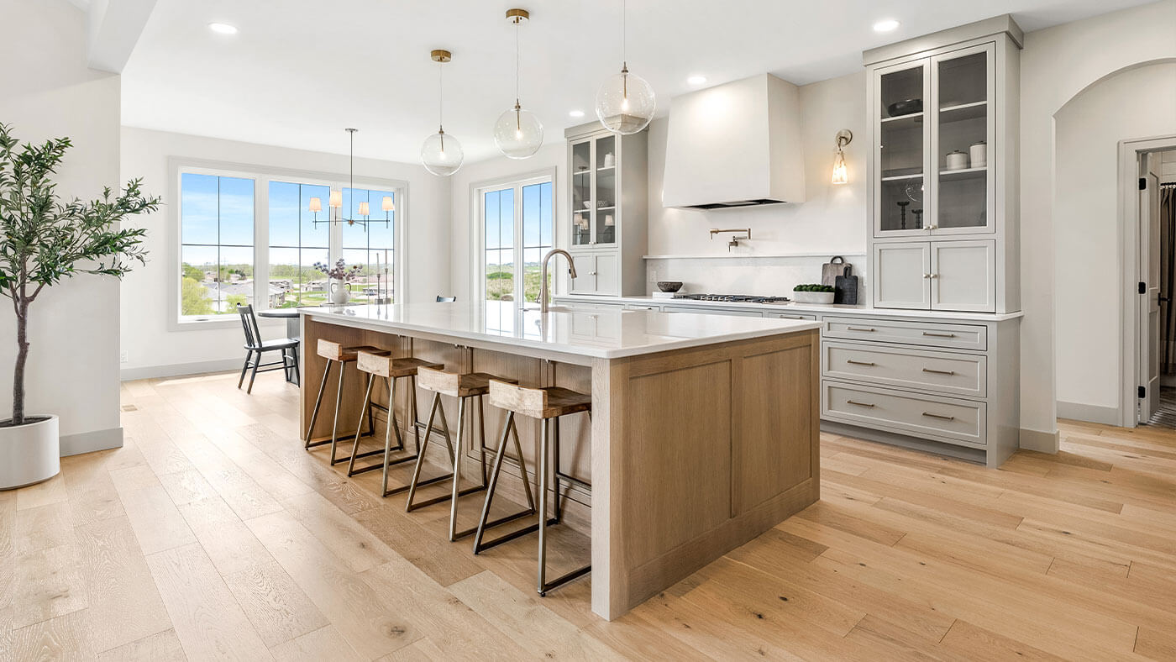
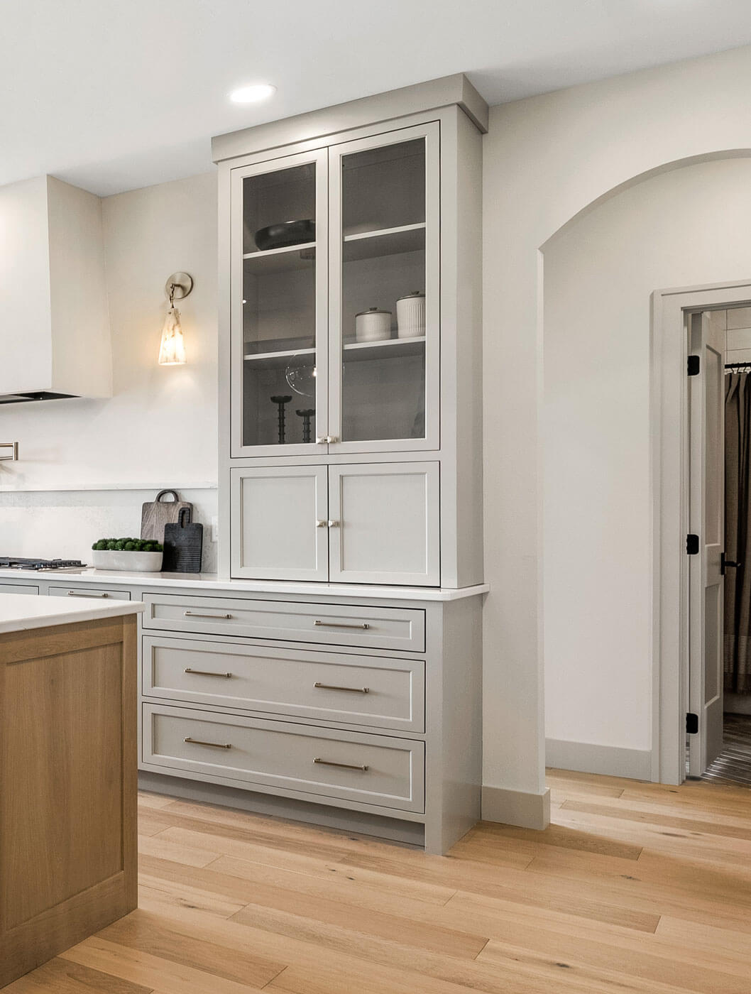
The kitchen is outfitted for serious home cooking, with dual ovens, a built-in coffee bar and a hidden walk-in pantry with ample storage and room for an extra refrigerator.
Sherwin notes that his company custom-built the poplar kitchen cabinets and white oak island on-site. Quartz counters complement the cabinetry throughout the kitchen and all bathrooms.
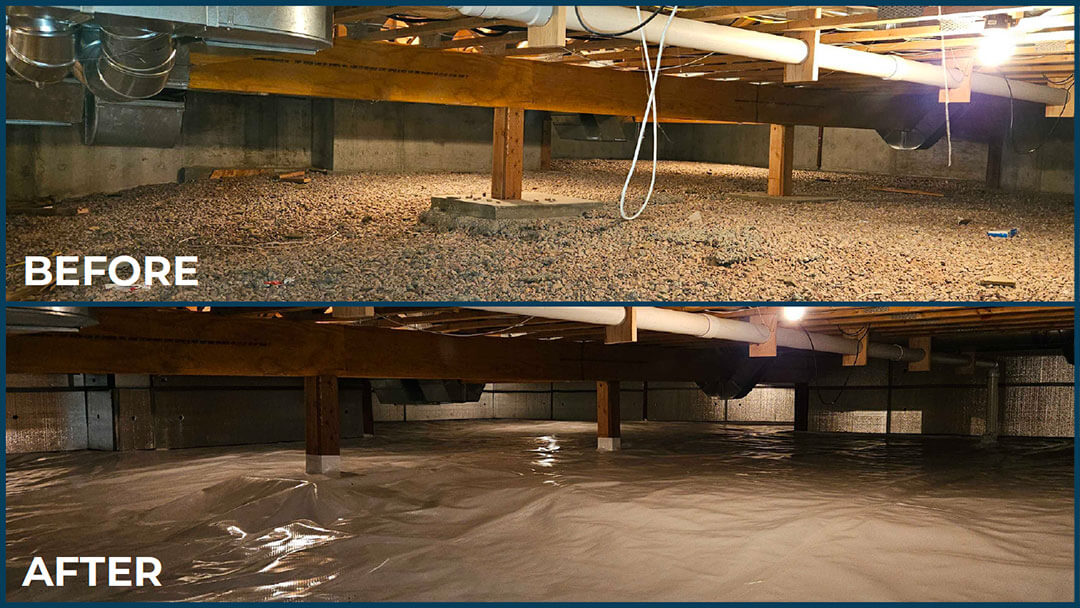
“What's important about the house that most people will never see is the actual structure and framing and building of the home. We want it done right, and we don't cut corners.”
SHERWIN DEWITT · OWNER, DEWITT COMPANIES
The main level also includes two additional bedrooms and two bathrooms, along with an oversized laundry room with floor-to-ceiling storage designed to accommodate two stackable washer-dryer units. The primary suite closet is also equipped to hold a stackable washer and dryer.
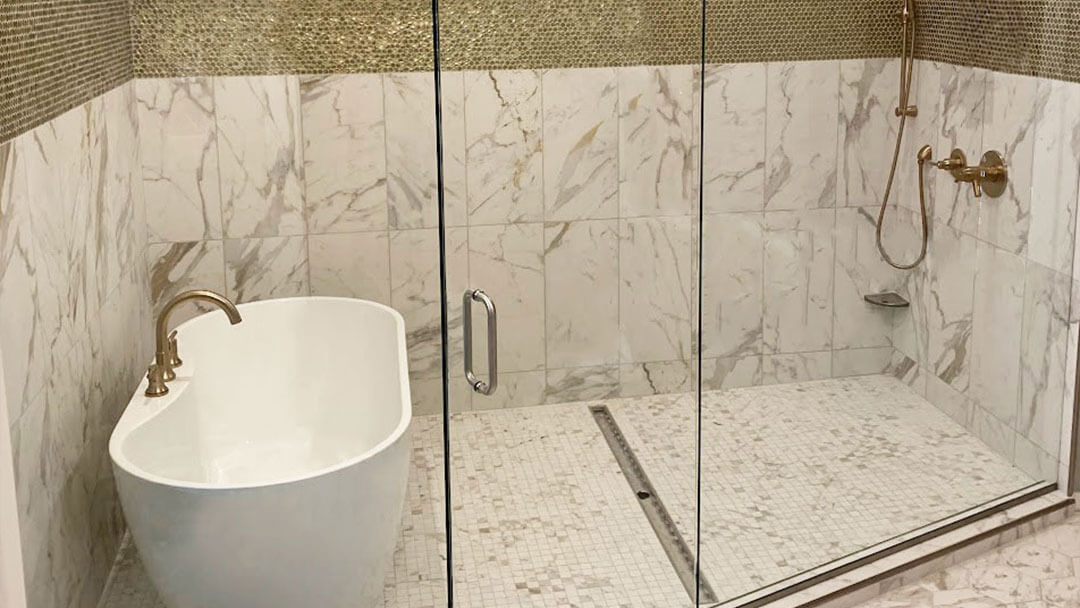
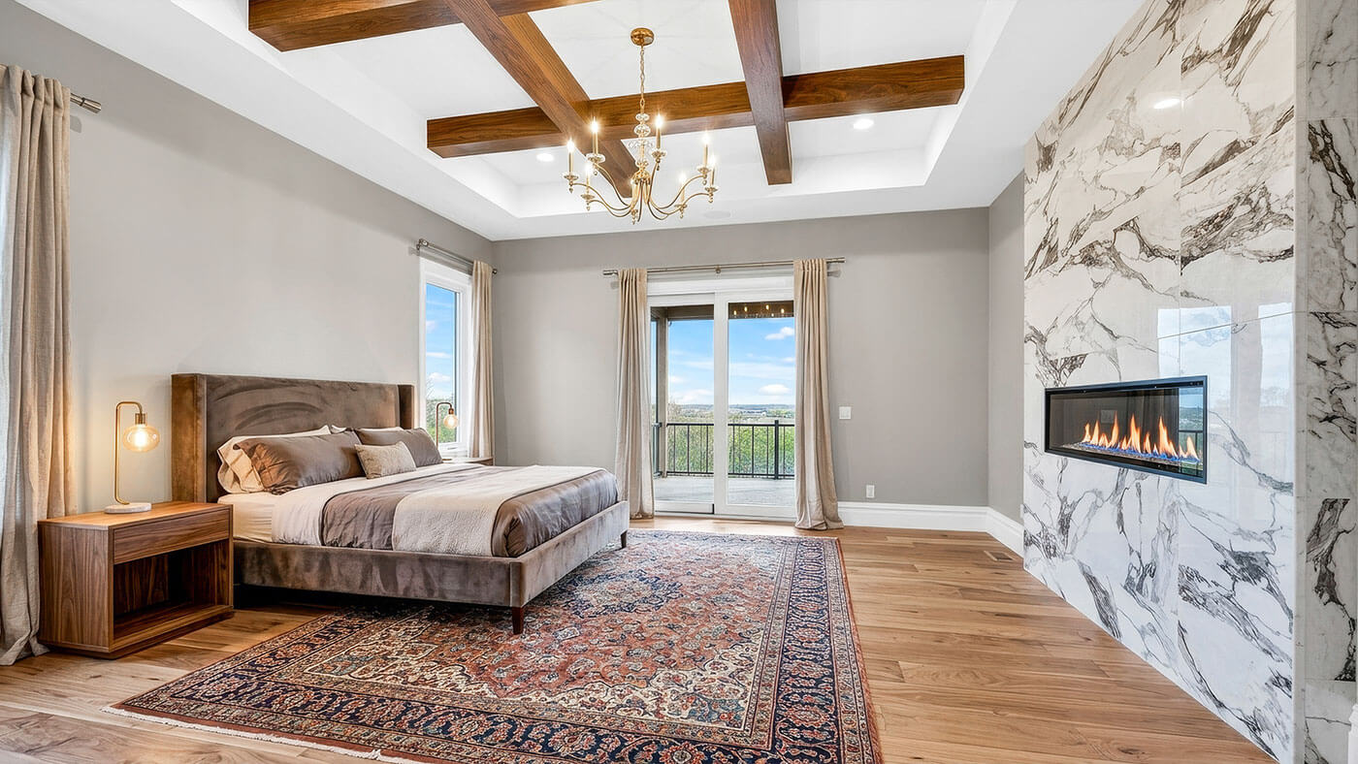
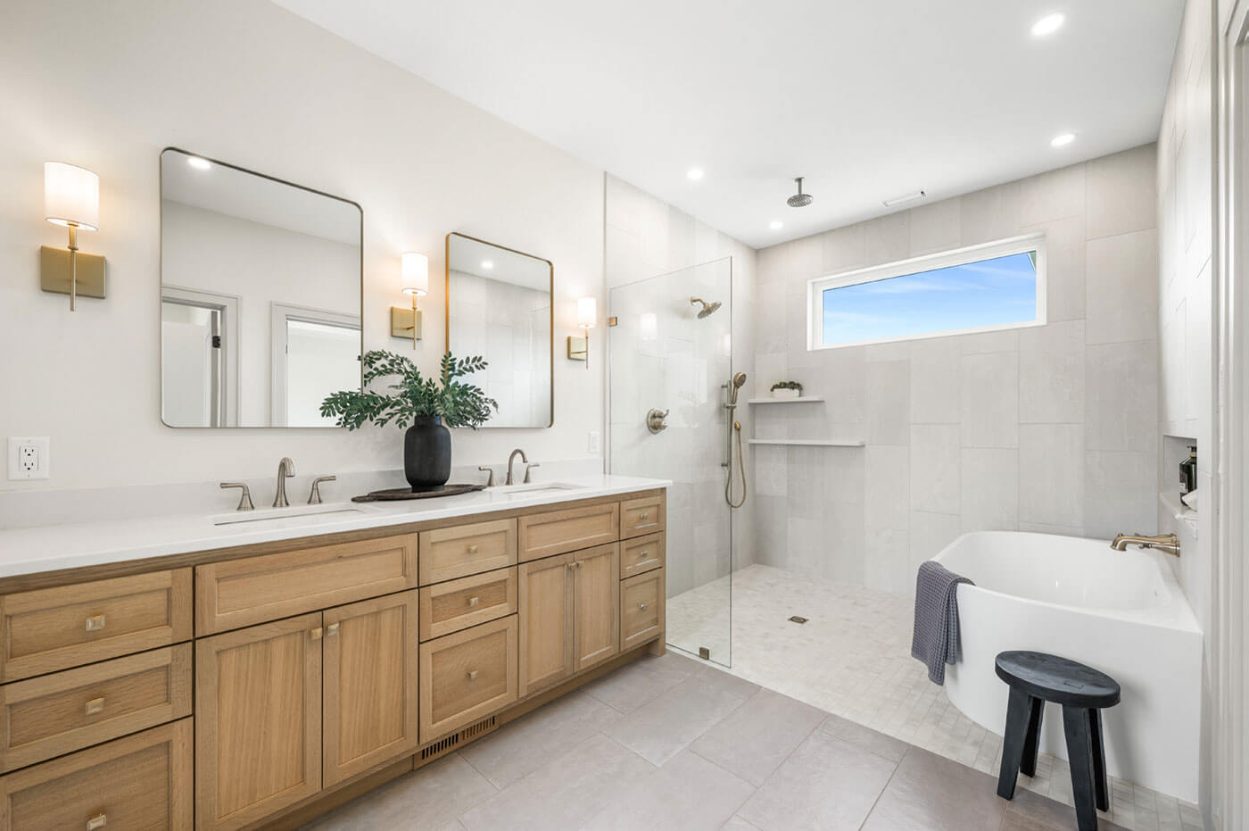
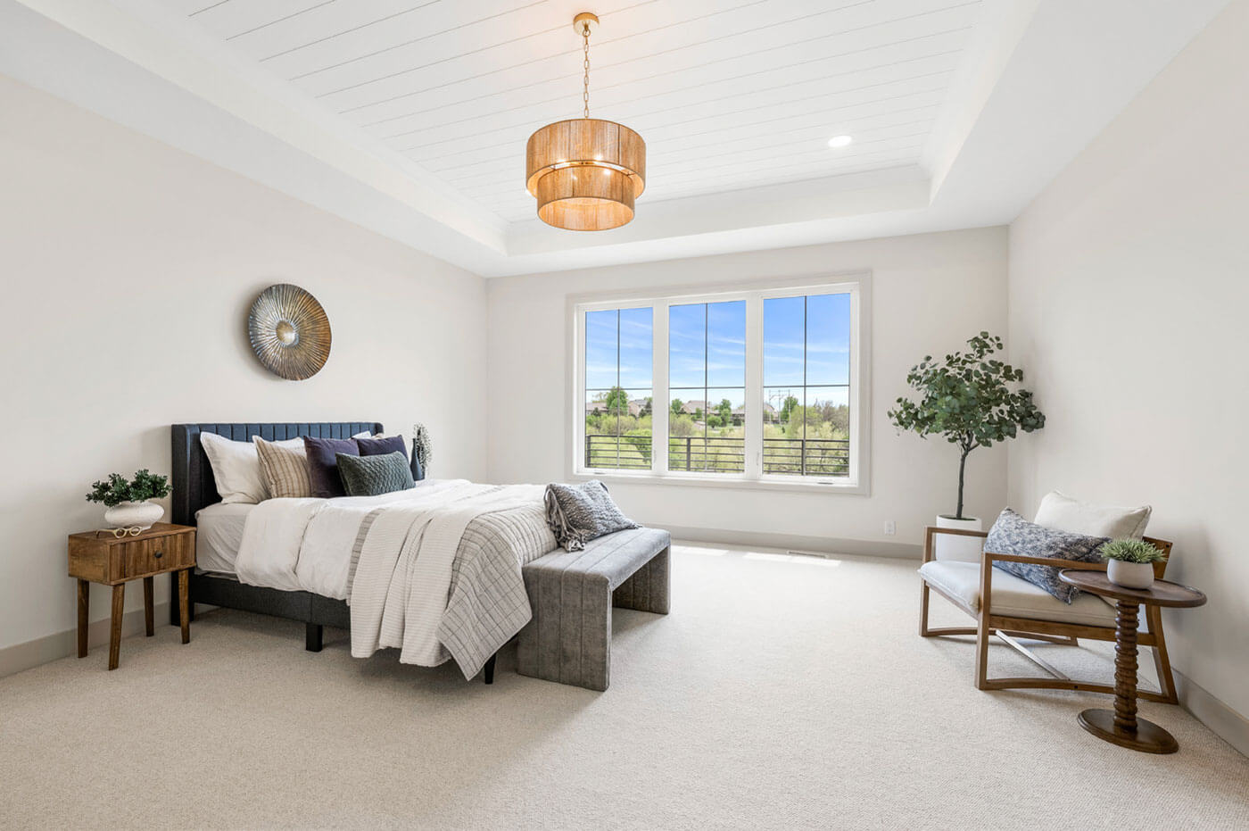
A trayed shiplap ceiling, custom lighting and large windows highlight the primary suite. Its bathroom includes a glass-enclosed wet room with a soaking tub and a separate shower.
The lower level offers additional flexibility with an exercise room, three bedrooms, two bathrooms and a family room built for entertaining. A wet bar with a sink and additional storage space can accommodate a full-size refrigerator.
Sliding doors lead to a covered patio with hookups for a hot tub and radiant heat. The lot is level enough to accommodate a future swimming pool.
Sherwin believes the home's high-quality, hands-on construction is what sets it apart.
"My sons and I did almost everything ourselves," including framing, finishes, paint, concrete, and interior and exterior design, Sherwin adds. "We're there all the time making sure the project goes how we want it. We always know what's going on with the house."
"What makes us unique is we're meeting with clients, we're building the house, and we're helping select materials with clients," Sherwin explains. "We don't just hire everything out."
Situated on a cul-de-sac, the home was thoughtfully positioned on its lot to maximize the view, privacy, and year-round sunlight, while remaining low enough to avoid high winds.
"We stood out there watching the sun and the movement of the sun and how it will affect the melting of snow on the driveway," Sherwin continues, describing the planning that preceded construction.
That intentional placement enhances everyday life inside the home. The living room and dining room receive natural light and an unobstructed view without harsh glare, and the dining room's large windows create a sunroom-like atmosphere.
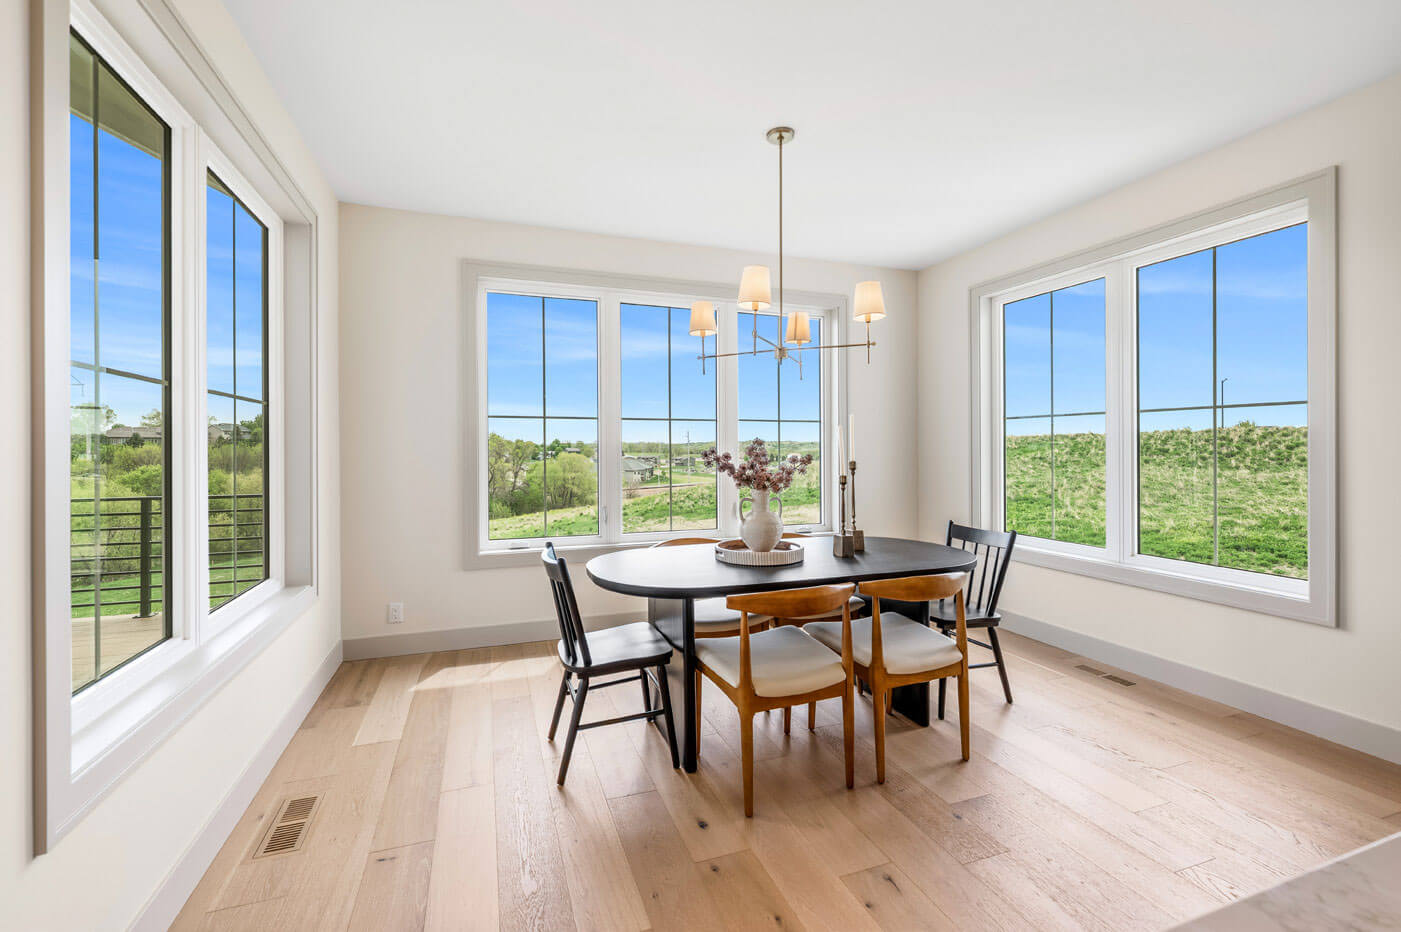
"The sun sets at a diagonal to the house, so you get a view of sunsets, yet you don't have blinding light right in your eyes," Sherwin explains.
No structures can be built behind the house, ensuring lasting privacy for homeowners enjoying morning coffee or an evening meal on the deck.
The home was built for durability and energy efficiency to withstand the extremes of eastern South Dakota weather. It features comprehensive insulation, an air filtration system, and a dual-zoned furnace. Radiant in-floor heat warms the lower level and the four-stall garage.