A Home for Every Chapter
TD Custom Homes
Multigenerational living reaches a new level of luxury in a thoughtfully planned Sioux Falls home set against the backdrop of a state park.
The homeowners, who are balancing the needs of their growing children with those of their retired parents, worked with builders at TD Custom Homes to design a home that comfortably accommodates three generations. The property, at 48013 Trading Post Road, sits on a 2-acre lot in the Indian Hills subdivision.
The clients were living in Arizona when they chose Troy and Di Olson, owners of TD Custom Homes in Sioux Falls, to build their home. The couple wanted to relocate to South Dakota to be closer to their parents, who live in Minnesota and Colorado.
“We didn’t have a lot of time to spend with the clients, so communication via text and email needed to be perfect,” Di explains. “With this project, we were building their dream house, so communication needed to be spot on.”
“There are a lot of moving parts to building a custom home,” she adds. “We do an excellent job as builders communicating with our clients, and we have happy clients as a result.”
The seven-bedroom, five-bathroom ranch-style home has 6,030 finished square feet and sits just north of Good Earth State Park, a nature preserve with a river and abundant wildlife, meaning the homeowners’ backyard views are permanently protected from development, Di notes.
TD Custom Homes incorporated the clients’ design vision throughout the home. Old World-style details accent the exterior, including a pitched roof and a German schmear finish on the brick, and vibrant colors including terracotta tile, the use of greens, and arched doorways capture a Southwest feel.
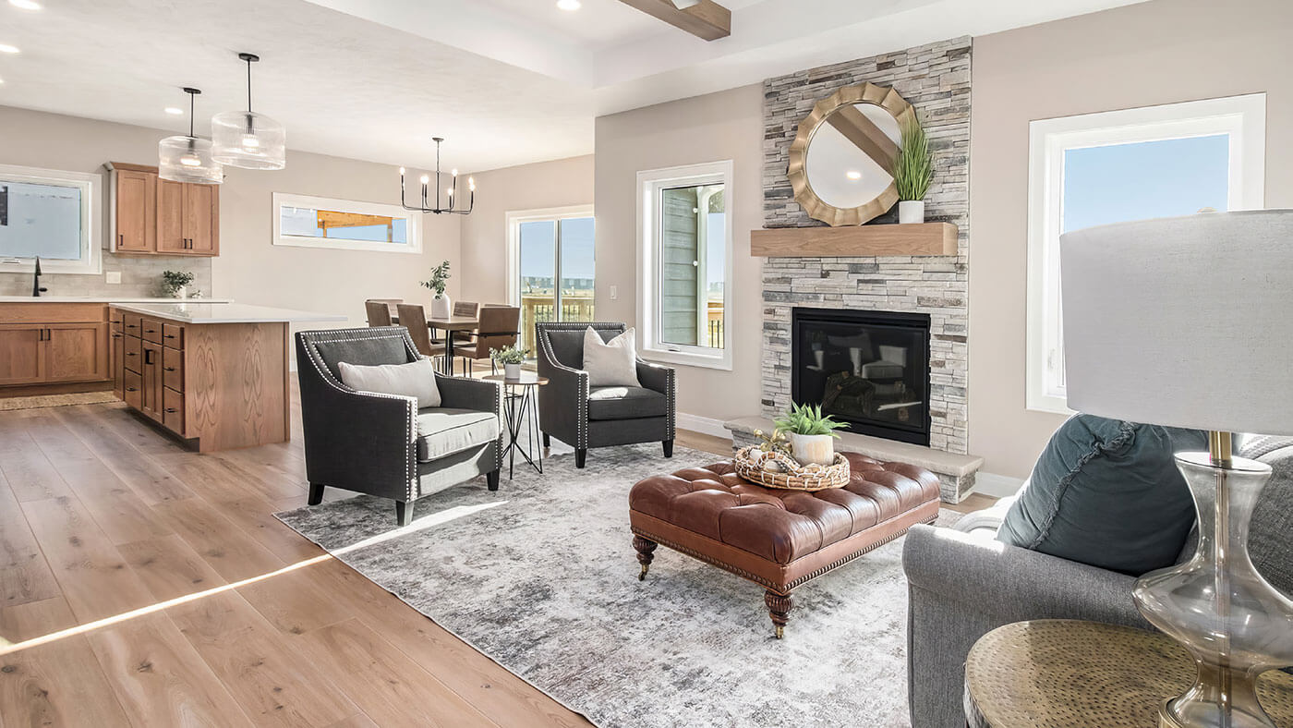
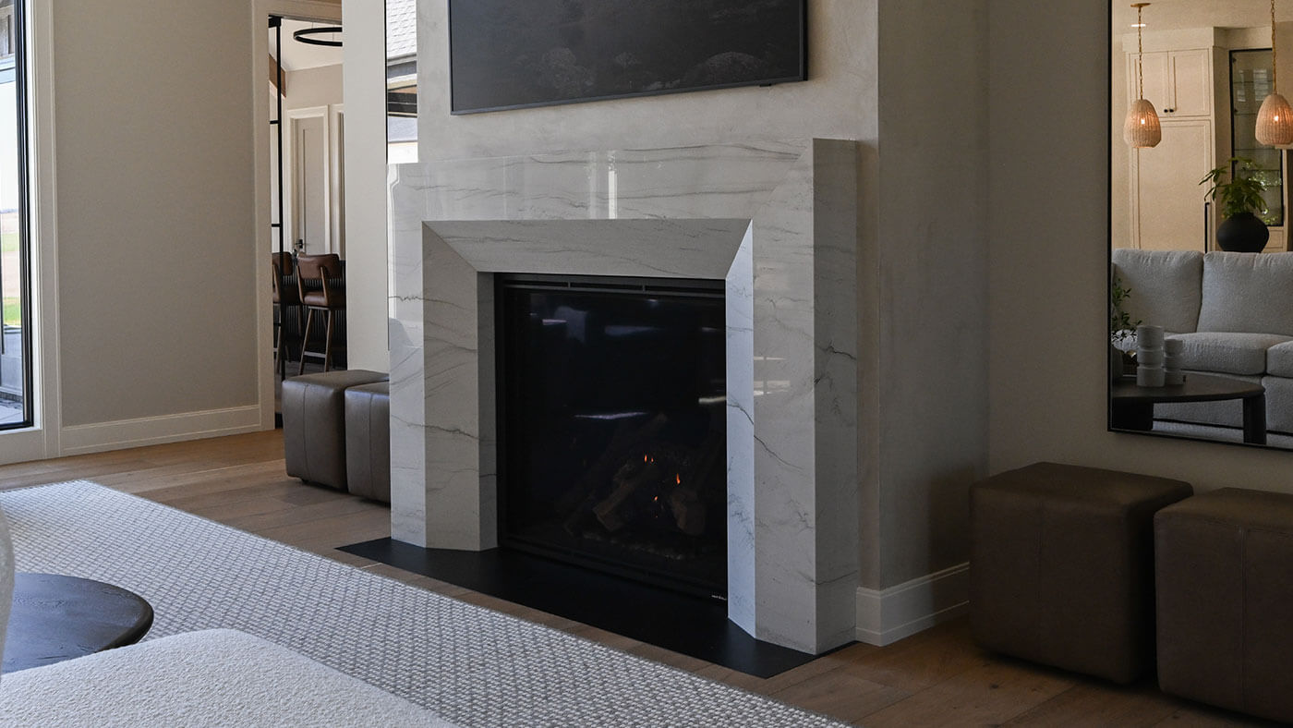
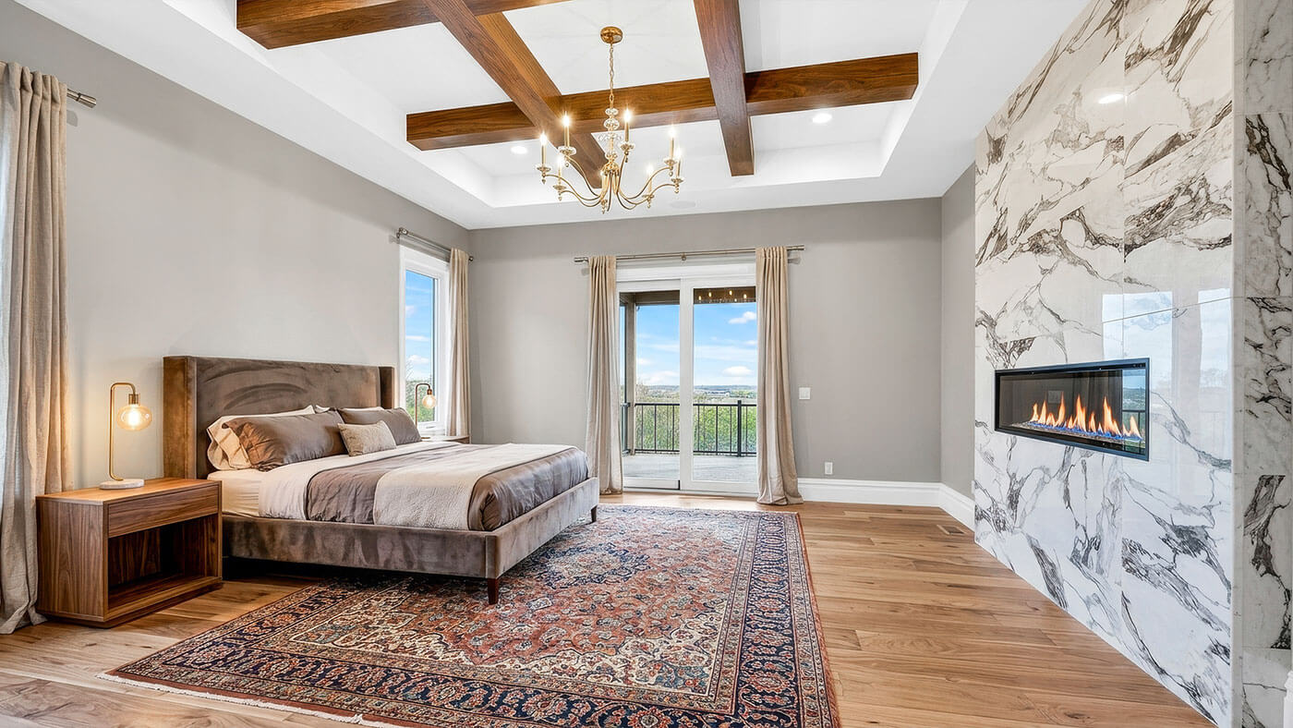
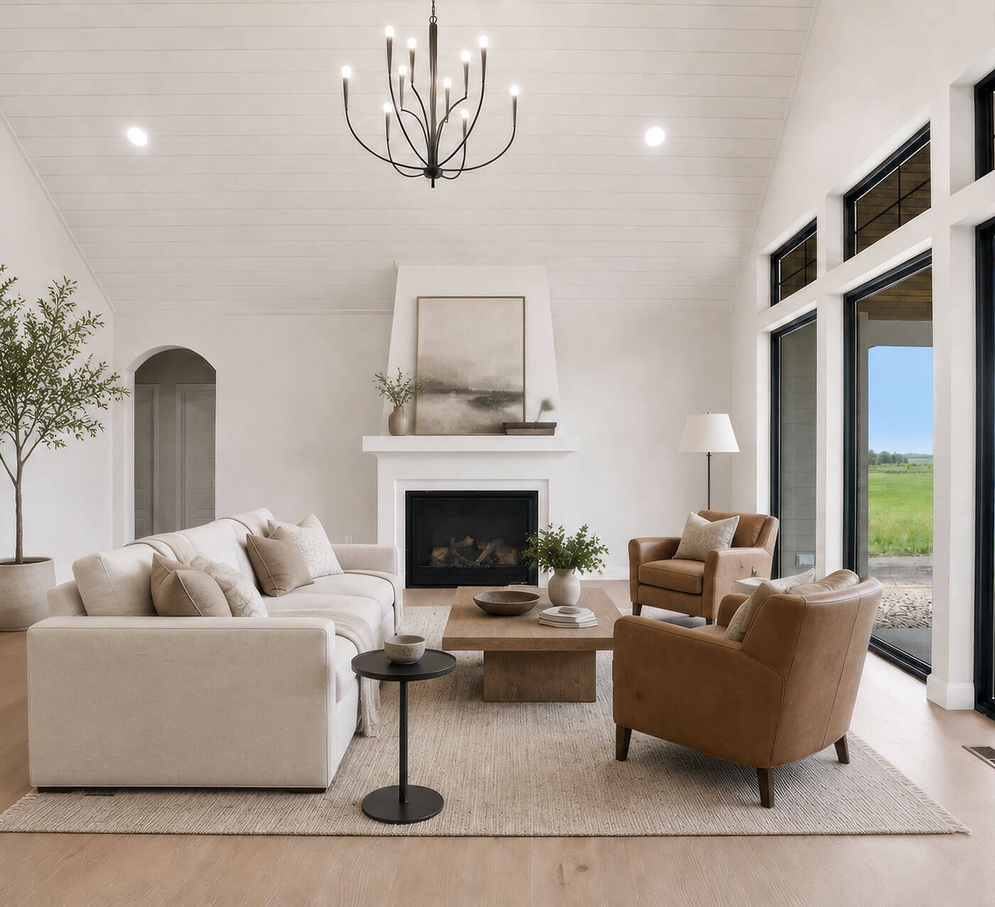
That Old World character continues inside, where a custom Venetian plaster surround frames the living room fireplace. Large windows overlooking the state park serve as the room’s focal point.
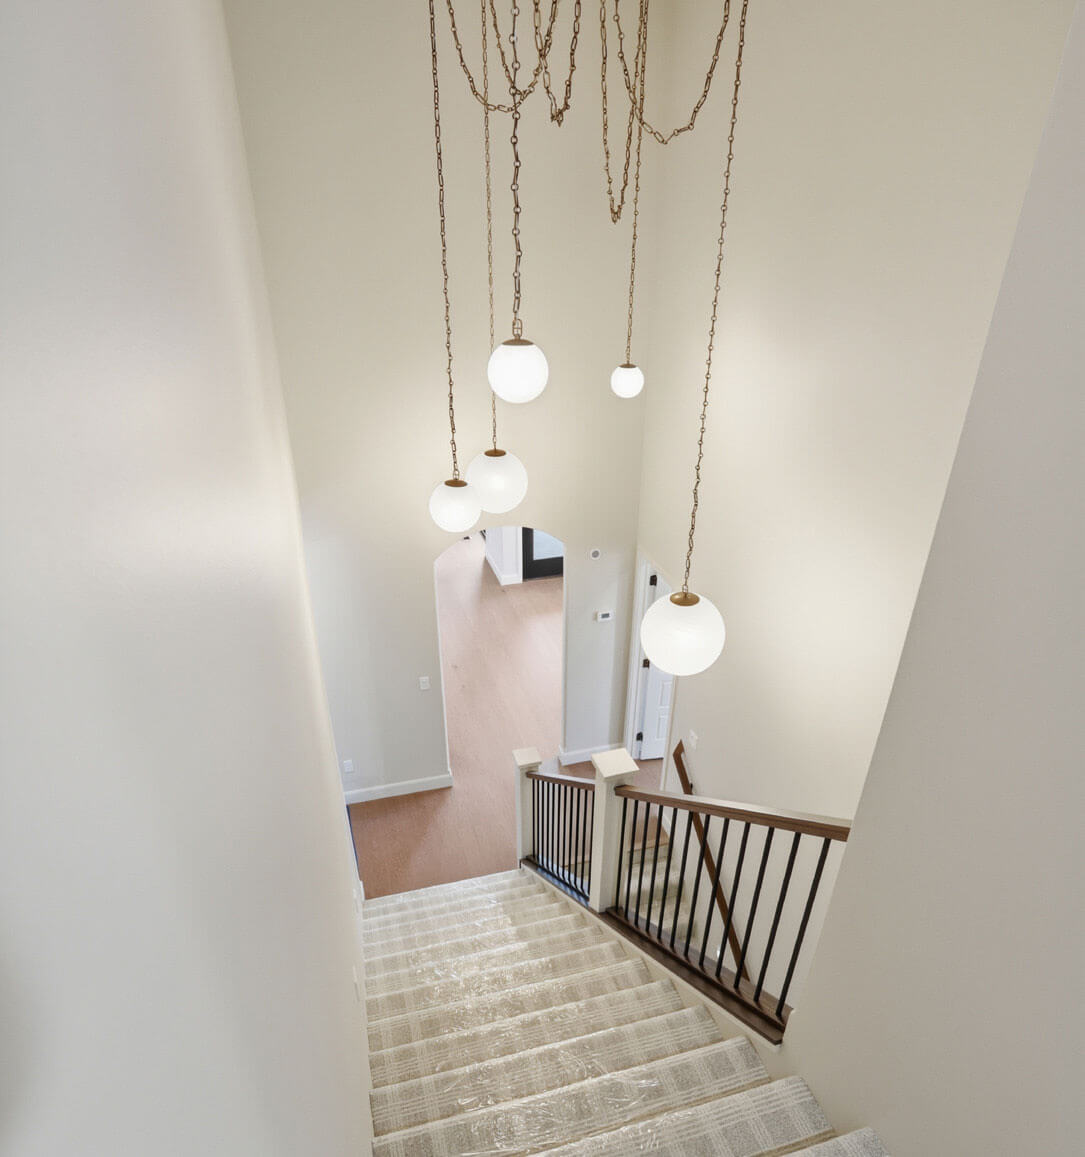
“You walk in the front door and immediately see a vaulted shiplap ceiling with huge windows that face Good Earth State Park,” Di continues. “It’s a wow factor.”
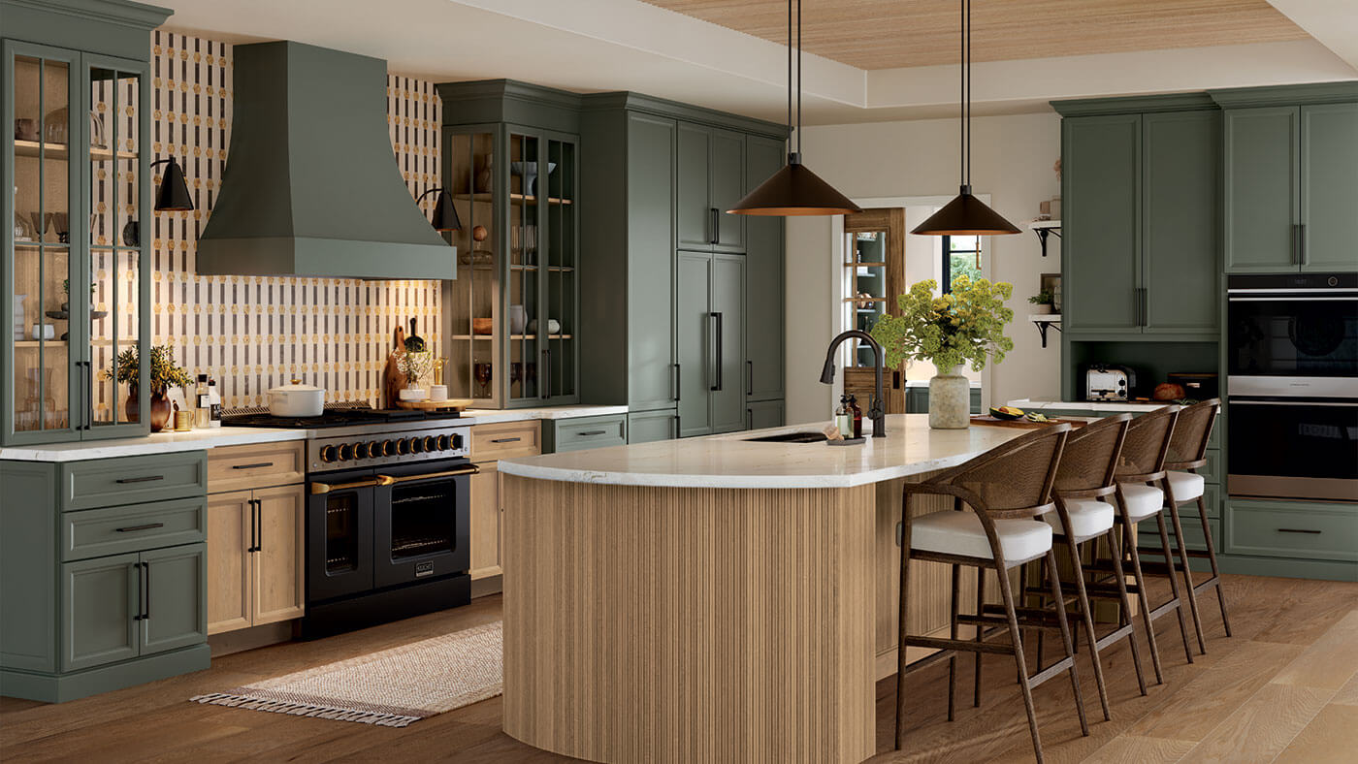
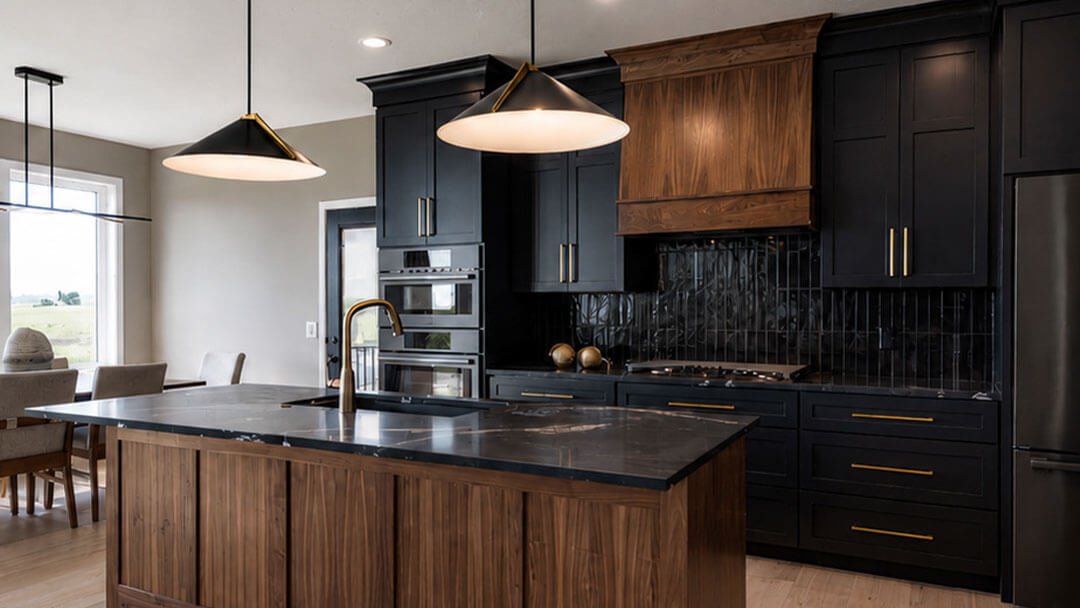
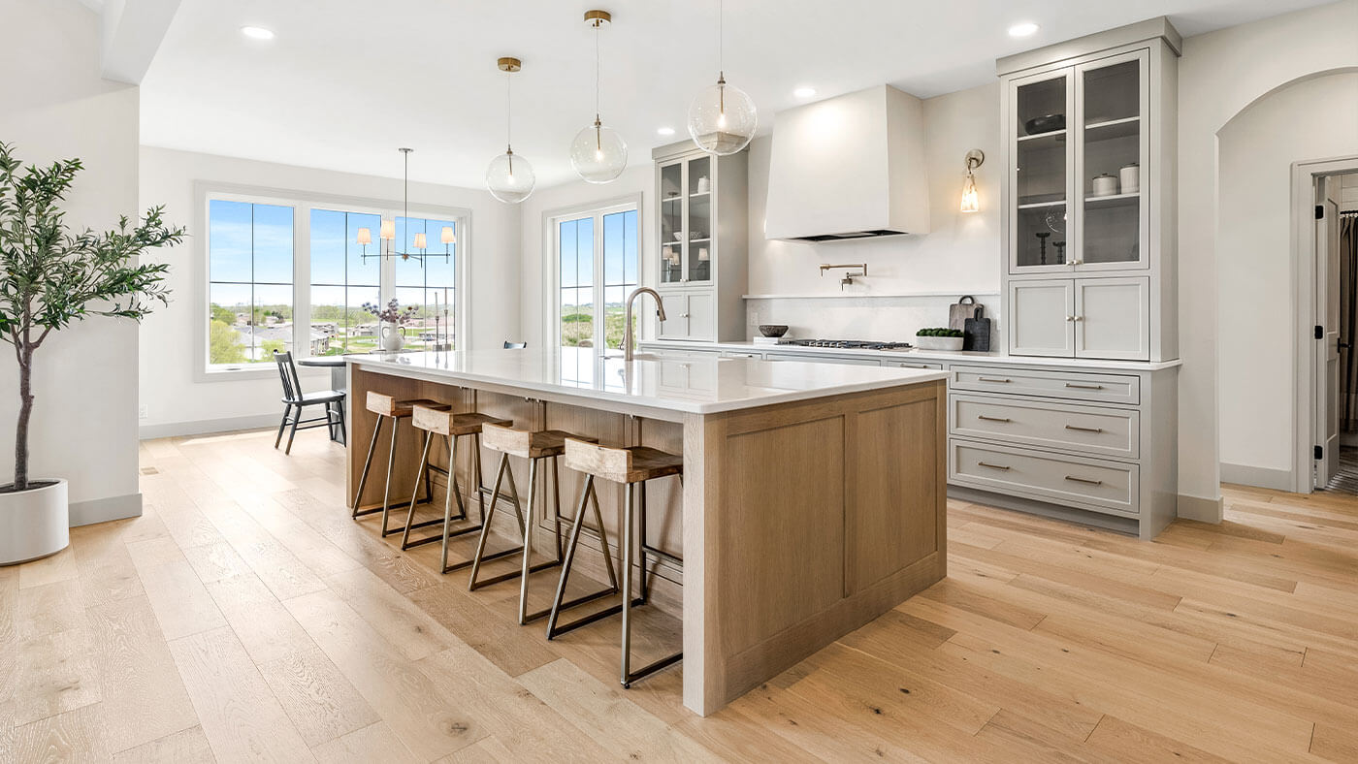
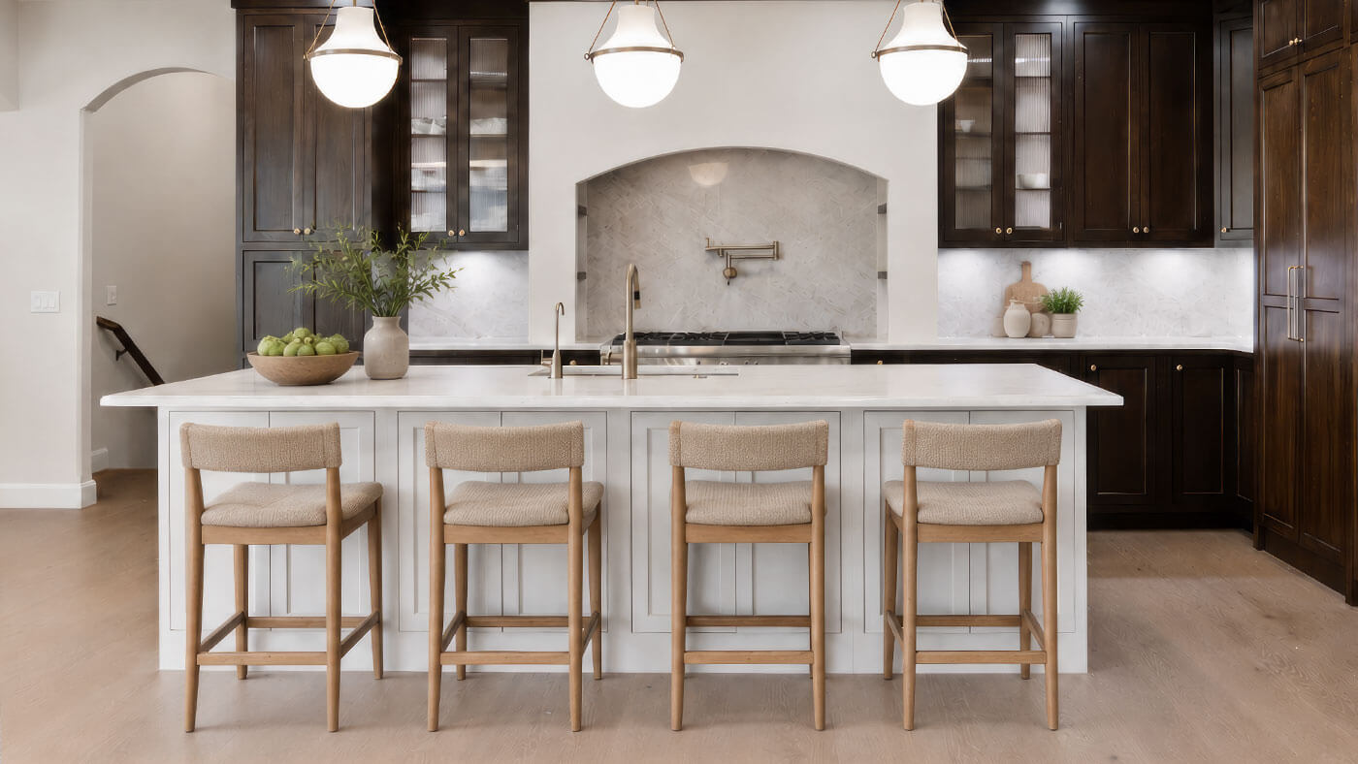
A Venetian plaster range hood anchors the kitchen, which is centered around a 10-foot island for cooking and entertaining. Spice cabinets flank the range, along with a pot filler, custom white Beachwood cabinetry, quartzite countertops and a hidden pantry. Gold-flecked hood lighting and gold fixtures complete the space.
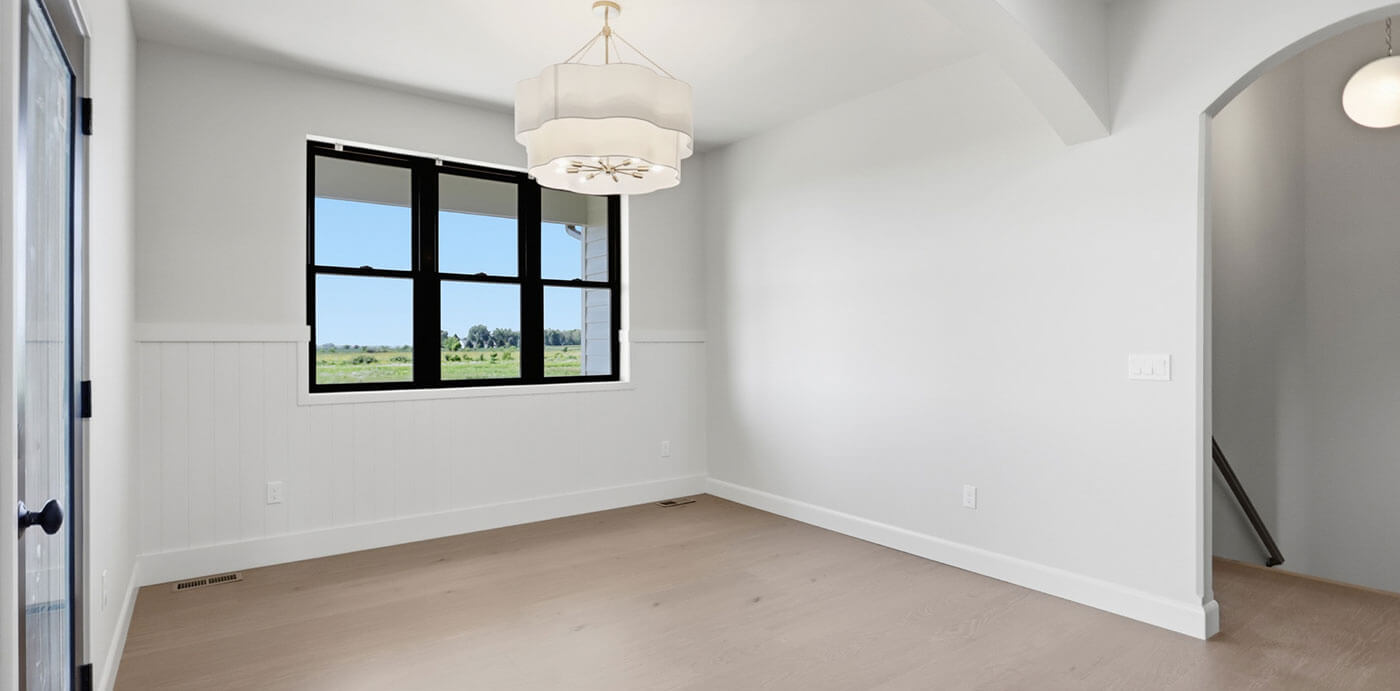
In the adjoining dining room, a glass door leads to a covered patio. At the clients’ request, builders installed a custom pass-through window connecting the dining room to an outdoor bar, allowing for convenient food and drink service during outdoor entertaining.
“Multigenerational living is a wonderful opportunity for families.”
DI OLSON · CO-OWNER, TD CUSTOM HOMES
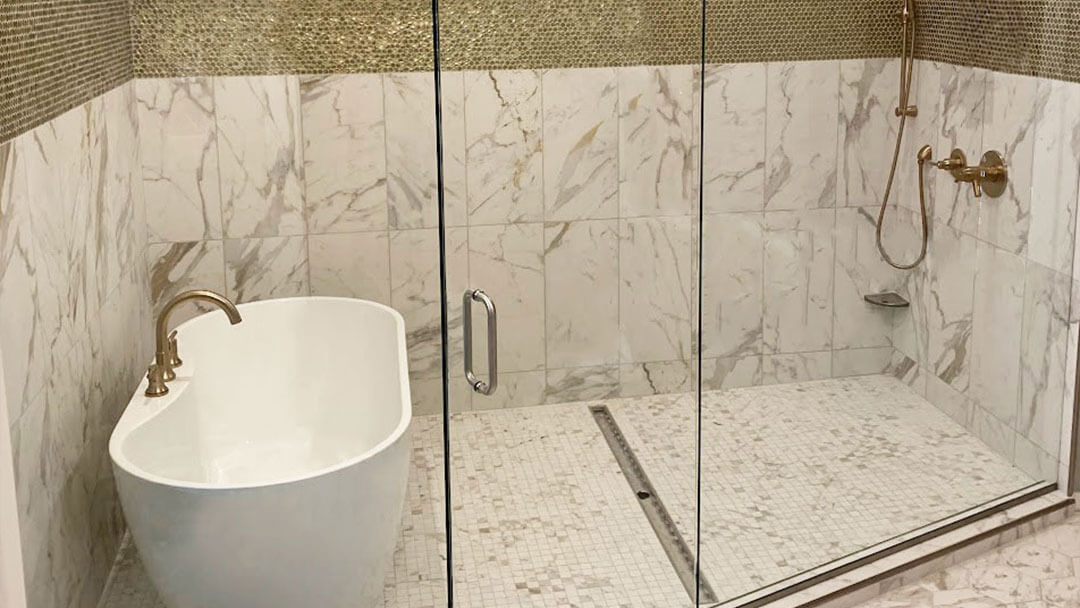
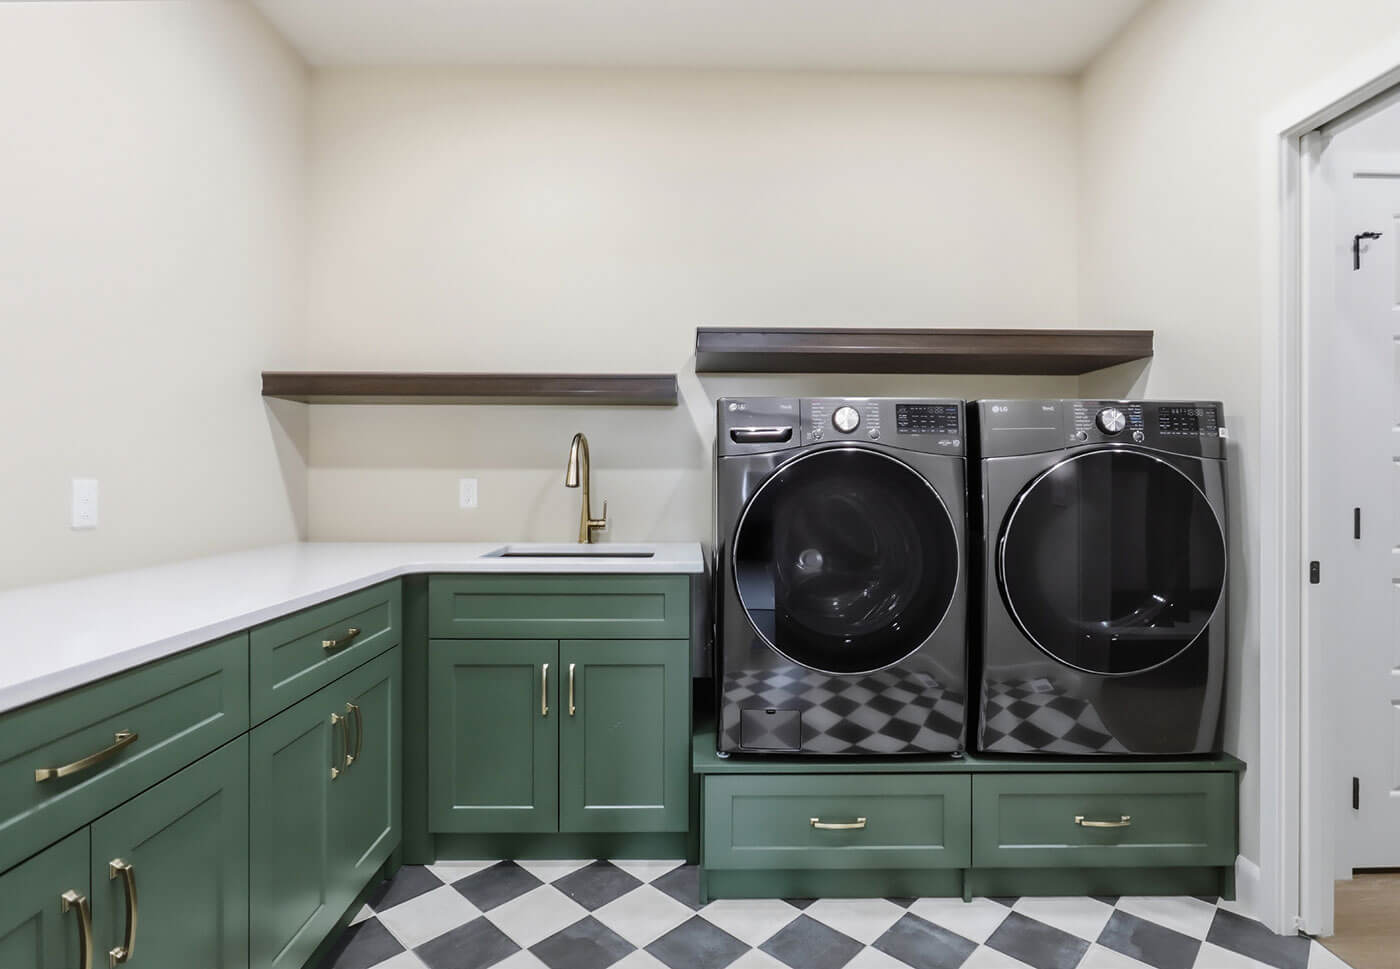
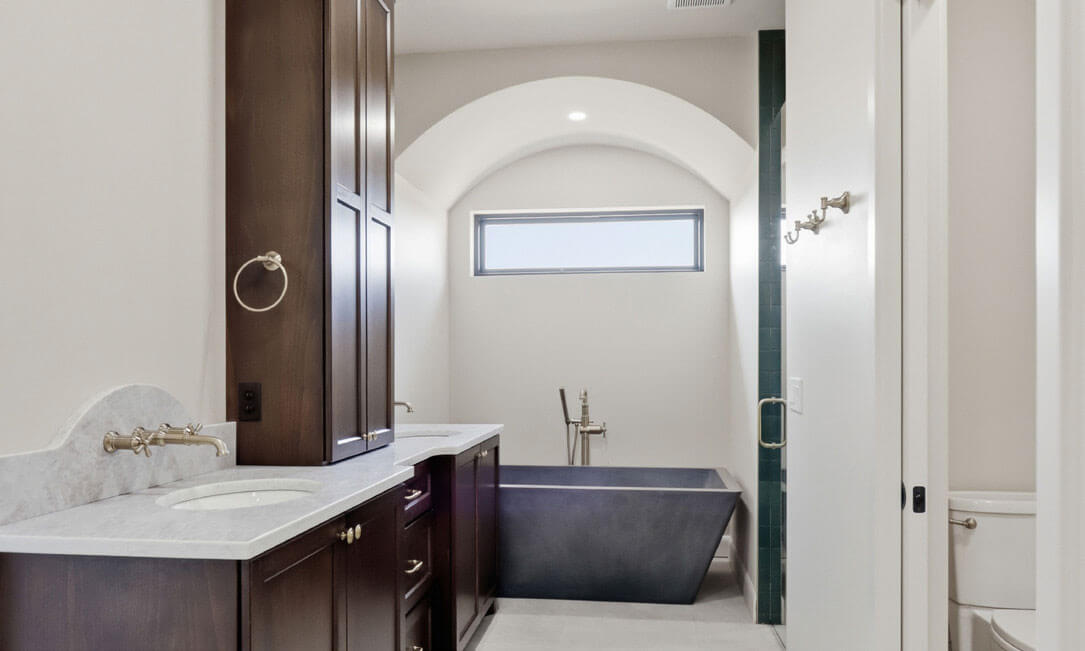
The primary suite is positioned on one side of the house for privacy, while an additional bedroom and a flexible bedroom/office occupy the opposite side of the main level. The primary bathroom includes a soaker tub, a separate shower, a private toilet room and ample storage. The suite connects directly to the laundry room, which adjoins the mudroom.
At the clients’ request, the home includes a 780-square-foot in-law suite, a feature the Olsons say is increasingly common among their clients.
“Their parents want to spend three weeks at a time,” Di explains. “The suite is on the main level. It’s private but connected through the garages.”
The suite includes a washer and dryer, a full kitchen, a living room and a bedroom. It also has its own single-stall garage, a separate entrance, a covered stoop and a 10-by-14-foot patio overlooking the state park; space designed to accommodate aging parents who may choose to eventually live there full time.
“Multigenerational living is a wonderful opportunity for families,” Di shares. “It’s cost-effective if you’re buying one lot and your parents are living independently but close enough that you can help.”
The lower level includes a covered patio and a large family room with a full wet bar, refrigerator and popcorn machine adjacent to a theater room. Finished floor-to-ceiling in a rich, dark palette, the theater room seats nine stadium-style recliners. A workout room, storage space, an additional bedroom and bathroom round out the lower level.
The heated, five-stall garage includes a 740-square-foot bonus room above it, which can serve as a game room, playroom or reading nook.

The Olsons say their goal is to combine large-scale luxury construction with personalized client service by focusing on attention to detail and their ability to listen and understand what clients want.
“There are three things about building: quality, price and timeline,” Troy explains. “TD Custom Homes talks through expectations, listens to clients and delivers an exceptional product. We care. Our clients are number one to us.”

Sioux Falls, SD 57108
(605) 553-1498