Distinctly Designed
Trademark Homes
Urban sophistication surrounded by natural beauty represents small-town living at its finest.
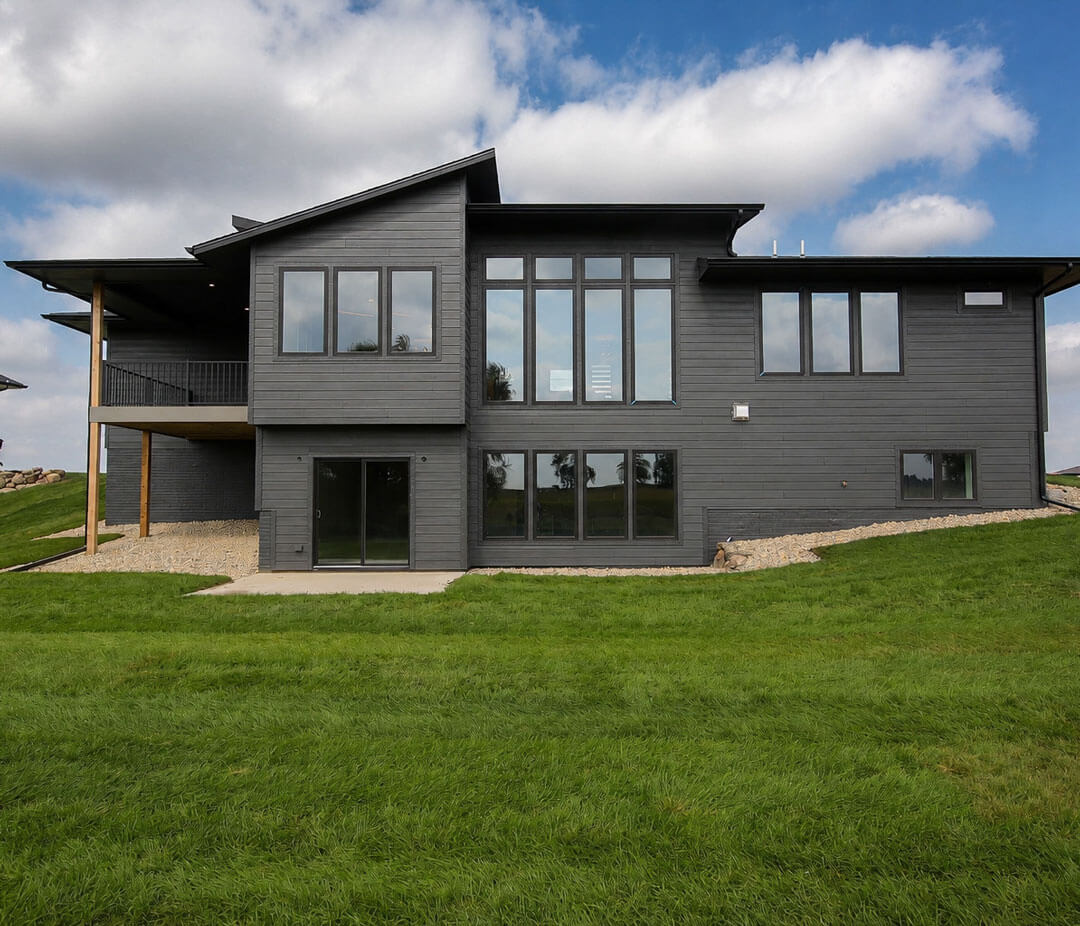
The ranch-style home at 1005 S. Haley Ave. in Brandon puts a chic twist on suburban living. The property includes five bedrooms and three bathrooms with 3,150 square feet of living space. Located in the Aspen Ridge development, the home has access to pickleball courts and a splash park.
Erik Christensen, president of Trademark Homes in Sioux Falls, has nearly 25 years of experience drafting floor plans and building luxury homes. In-house designer Marin Bortnem helps ensure each house is distinctive. "Marin is trying to get in front of trends all the time, trying to do things that can be noticeably different and forward-thinking," Erik shares.
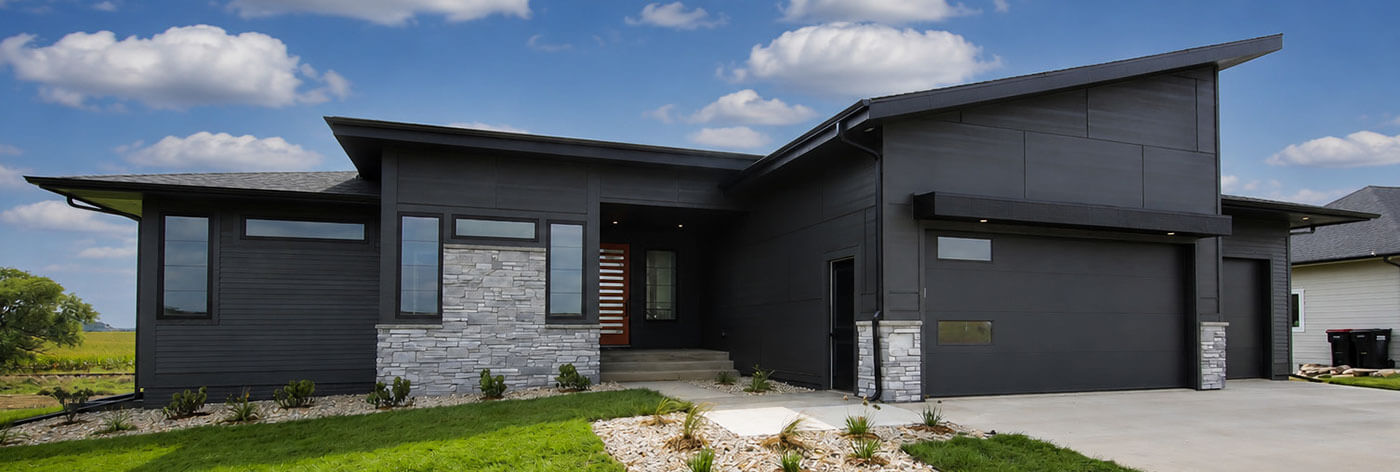
The home's angled roof creates a bold first impression. Inside, a wall of windows frames the backyard and a greenway of trees and native grasses.
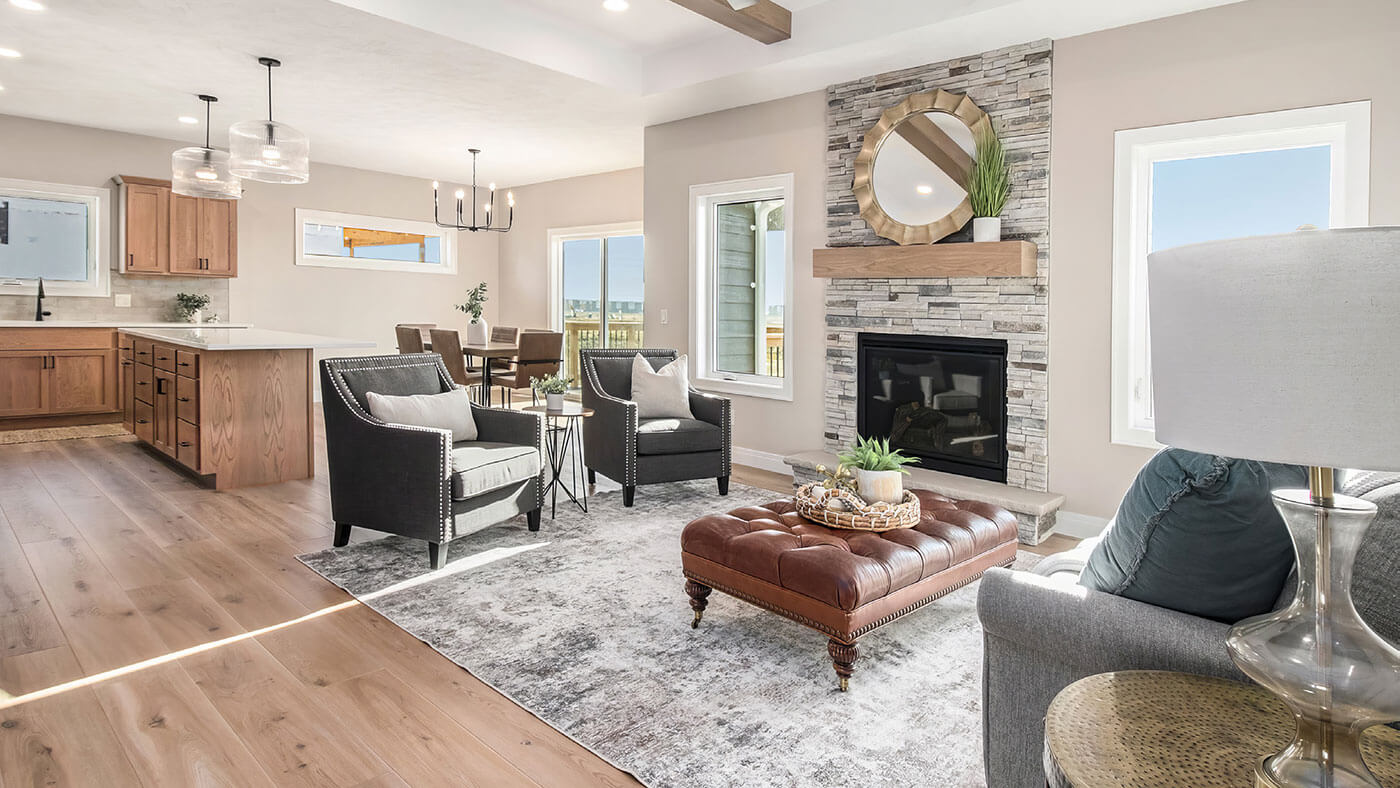
"We wanted to make sure the living room was giving you enough view of the backyard. We raised the ceiling and put in bigger windows, and made sure there wasn't a deck interfering with the view," Erik explains. "You feel like you're outside when you're in the living room."
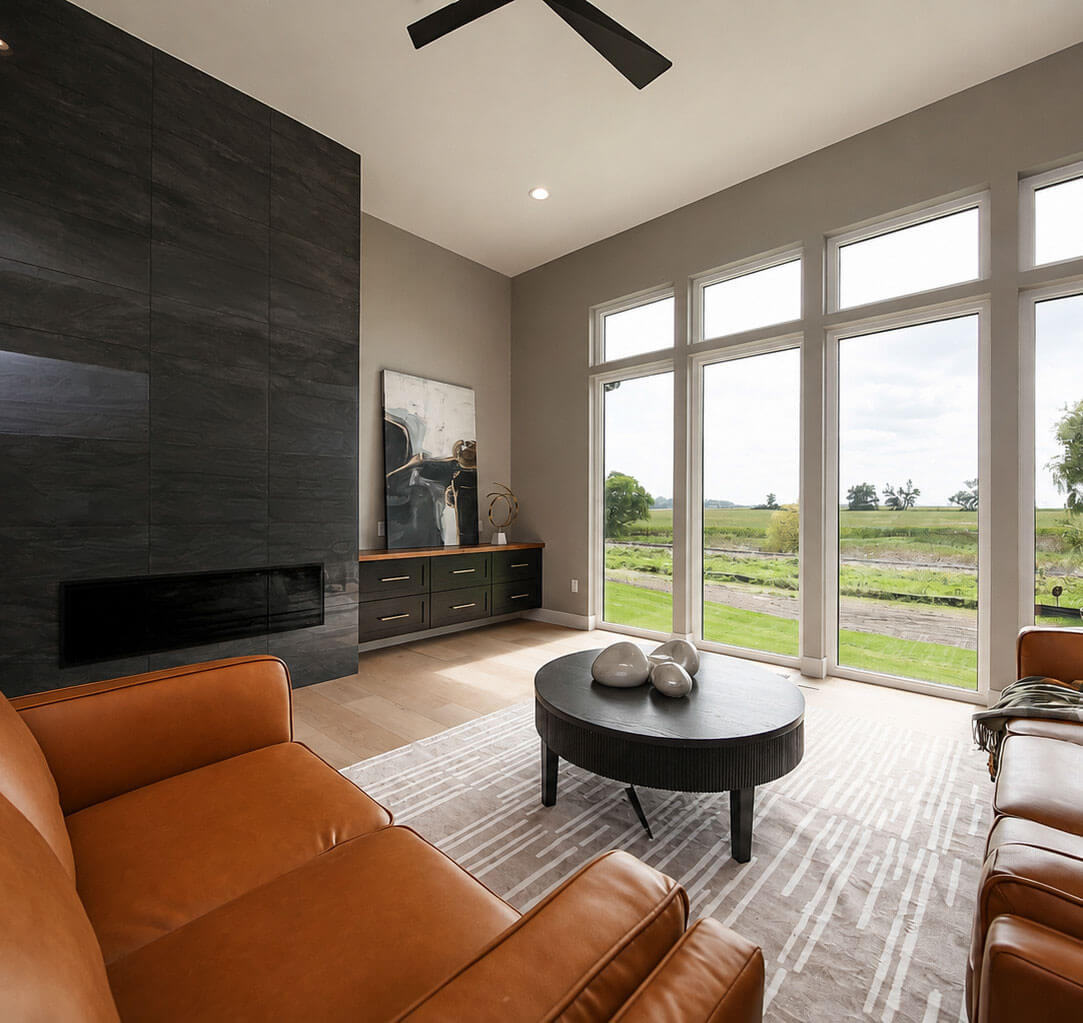
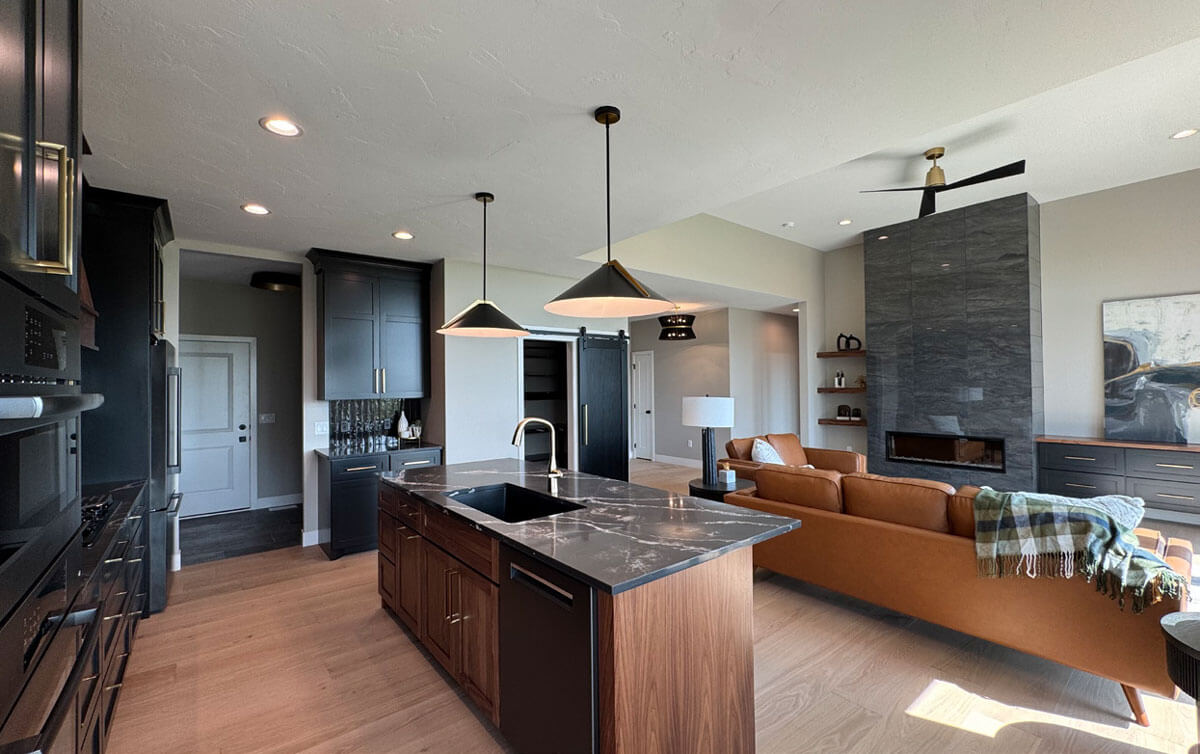
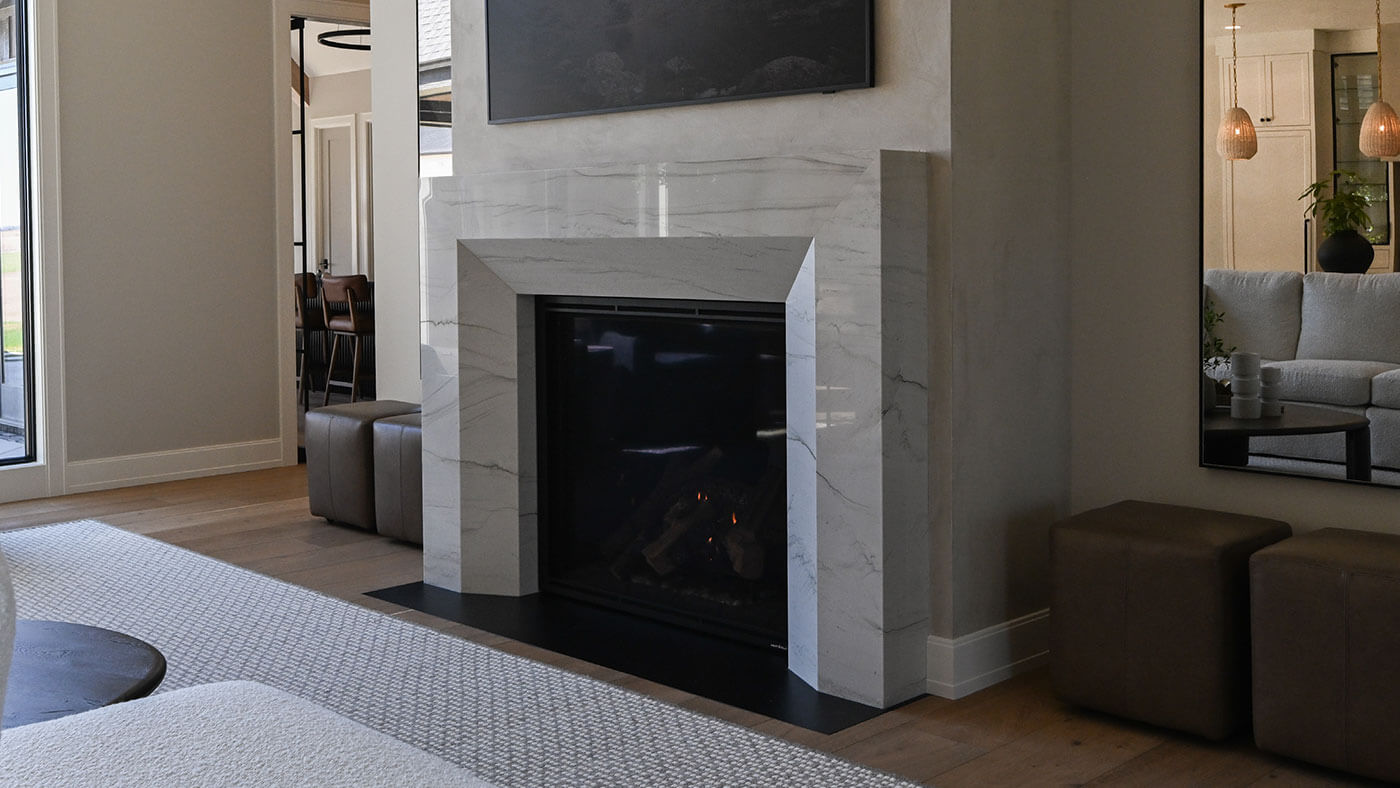
Floor-to-ceiling charcoal tile surrounding an electric fireplace serves as the living room's second focal point, creating an inviting space to relax while taking in the outdoor scenery.
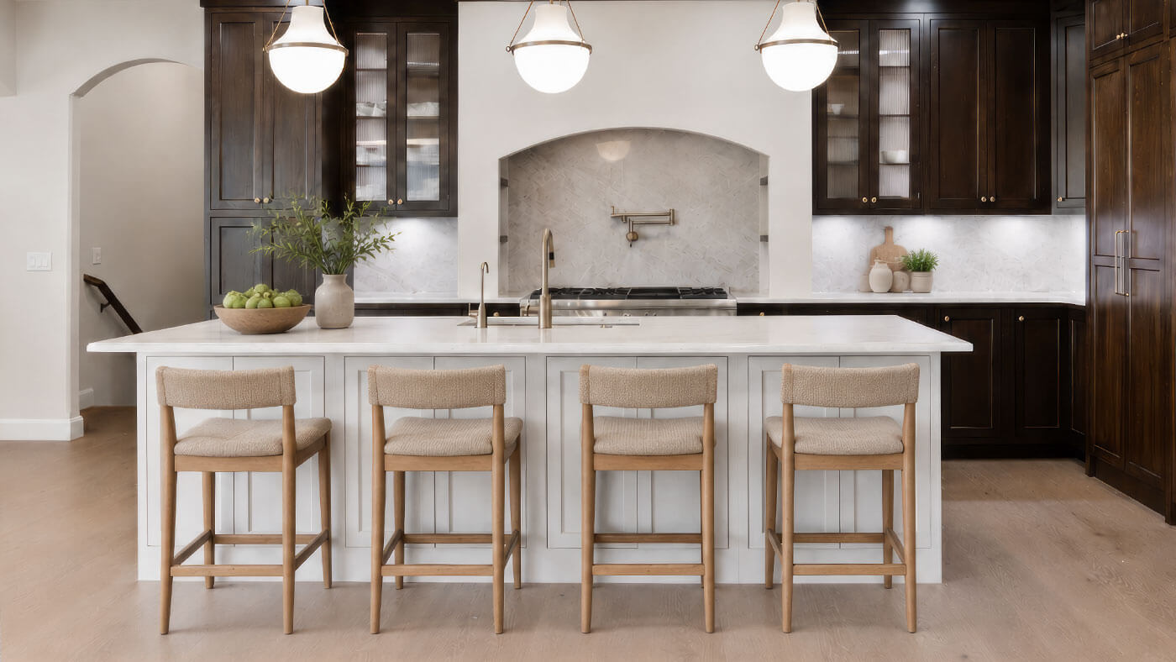
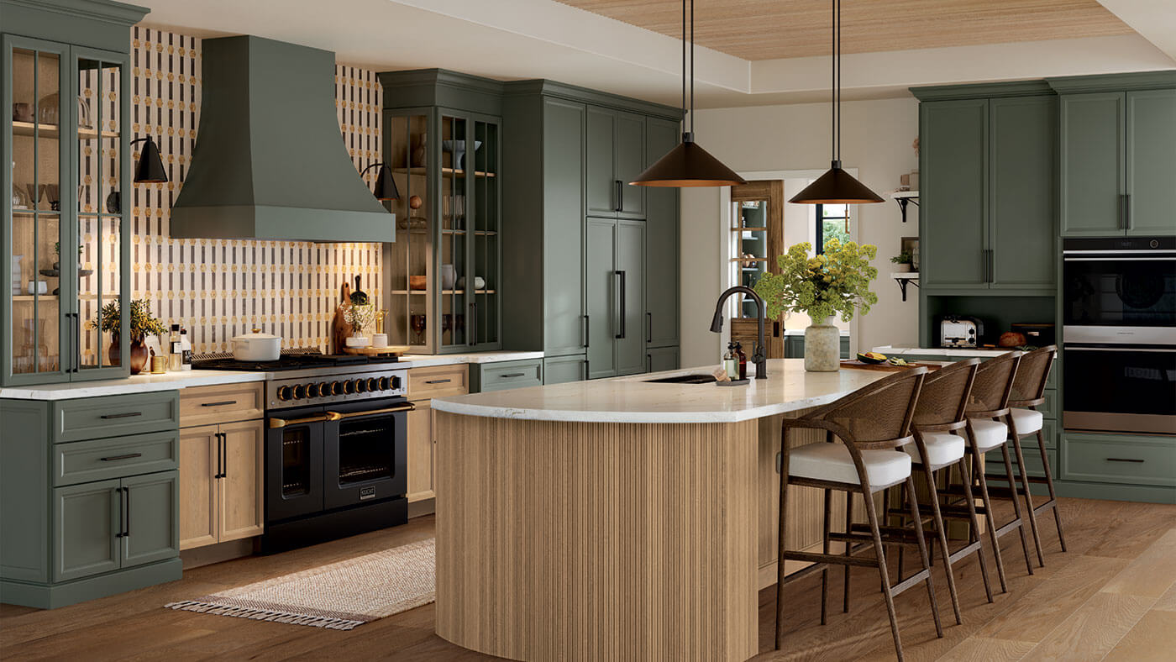
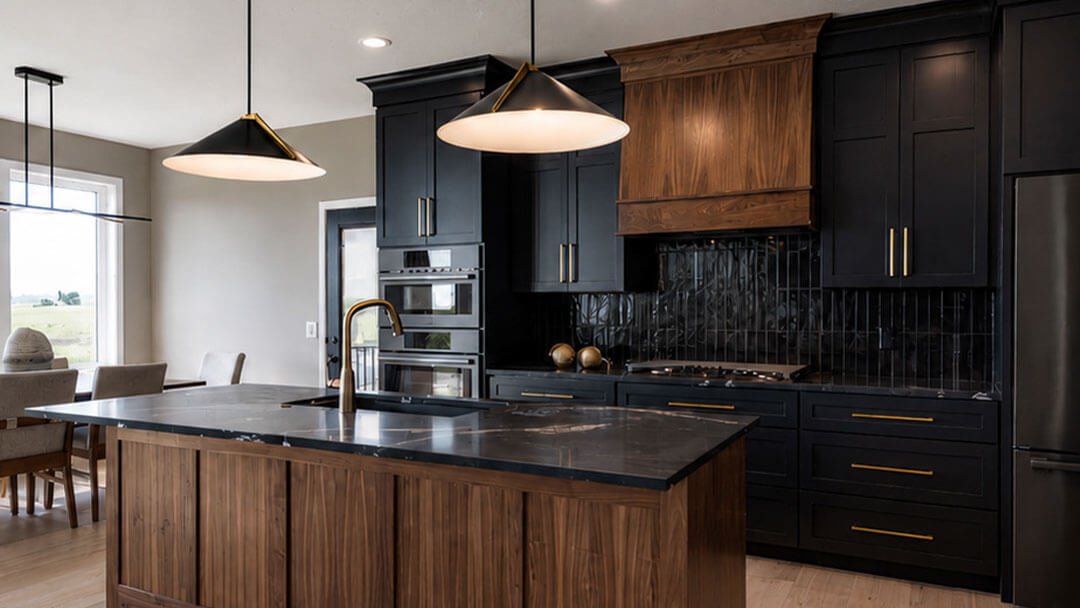
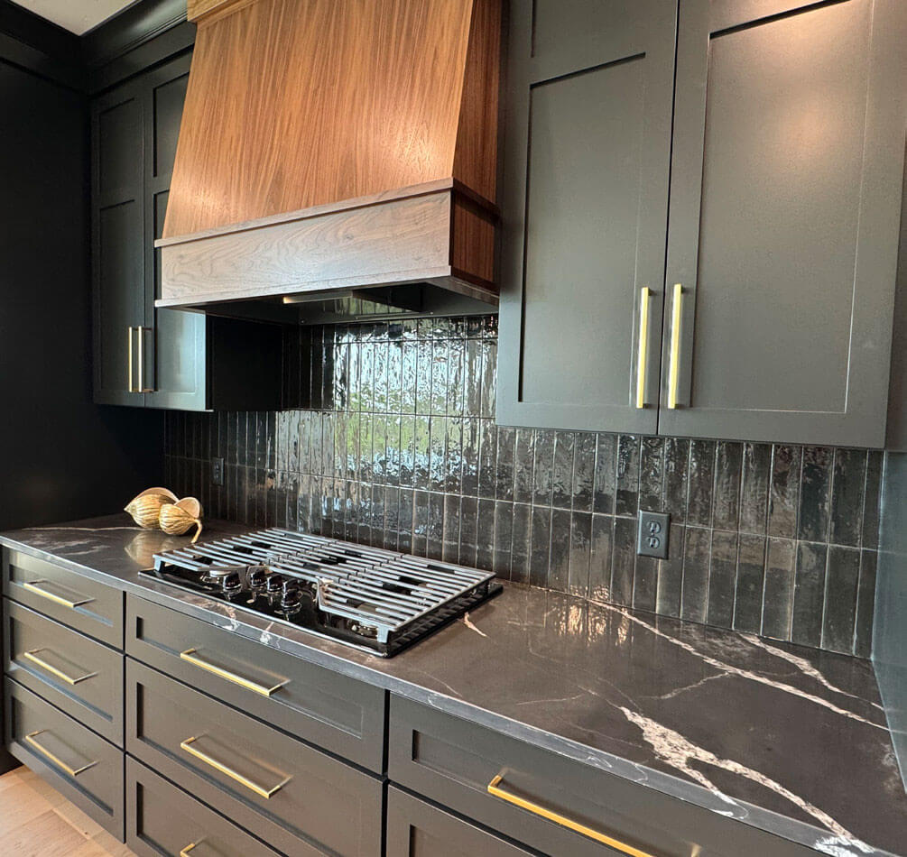
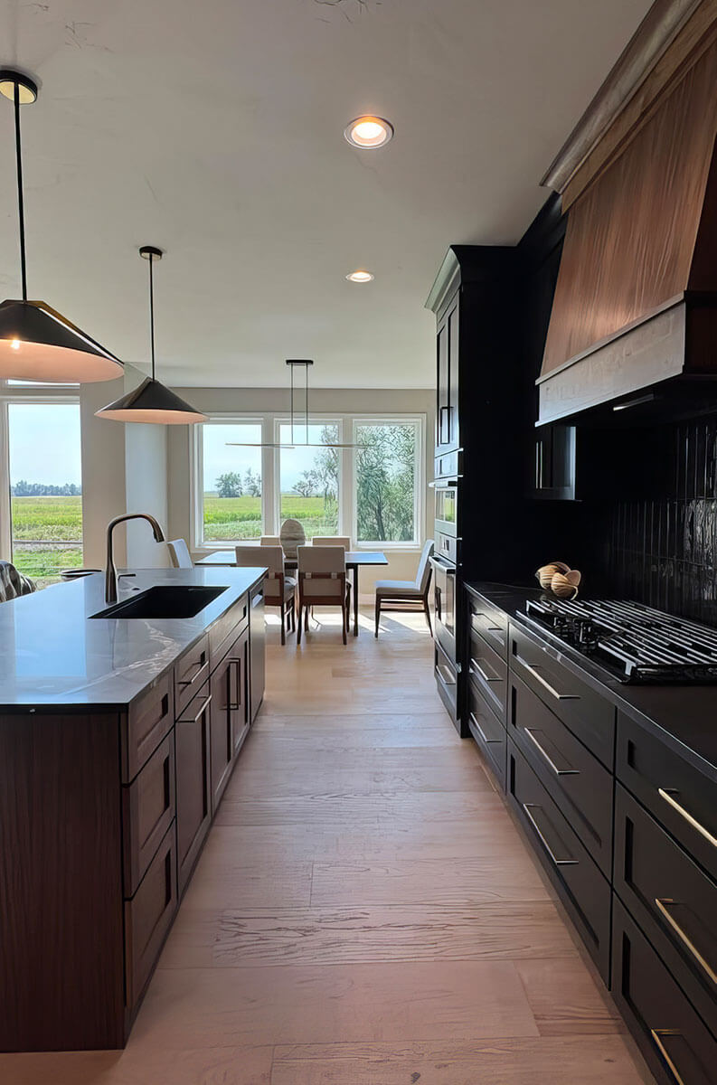
The fireplace is complemented by richly colored black cabinetry in the kitchen. The L-shaped layout, which includes a walk-in pantry, is designed for both everyday cooking and entertaining, a configuration Erik says remains popular among homeowners.
The dark walnut and birch cabinets and island are paired with quartz countertops and gold hardware for a polished and cohesive look.
A deck off the dining room provides space for grilling and for enjoying the view.
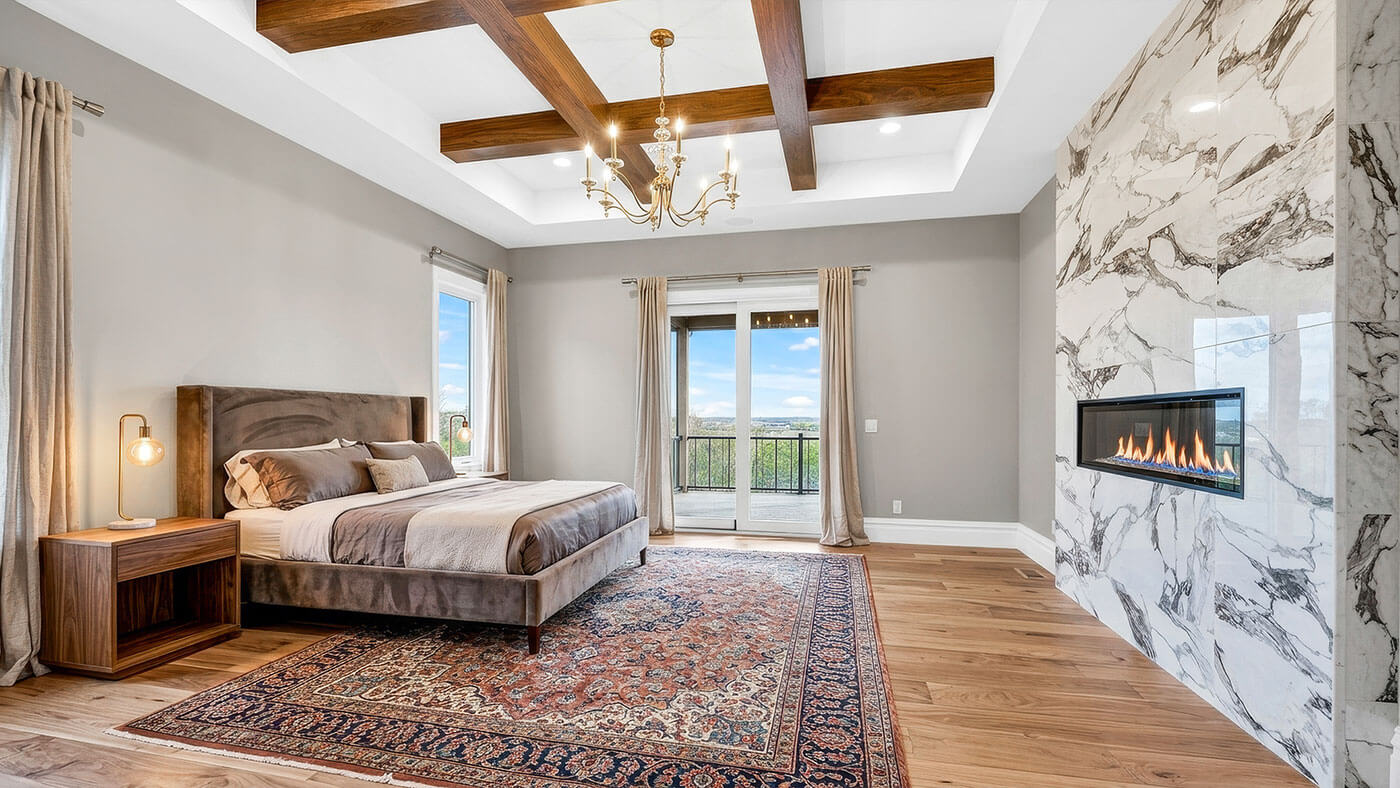
Three bedrooms and two bathrooms, including the primary suite, are located on the main level. The primary suite features a vaulted, trayed ceiling and large windows overlooking the backyard.
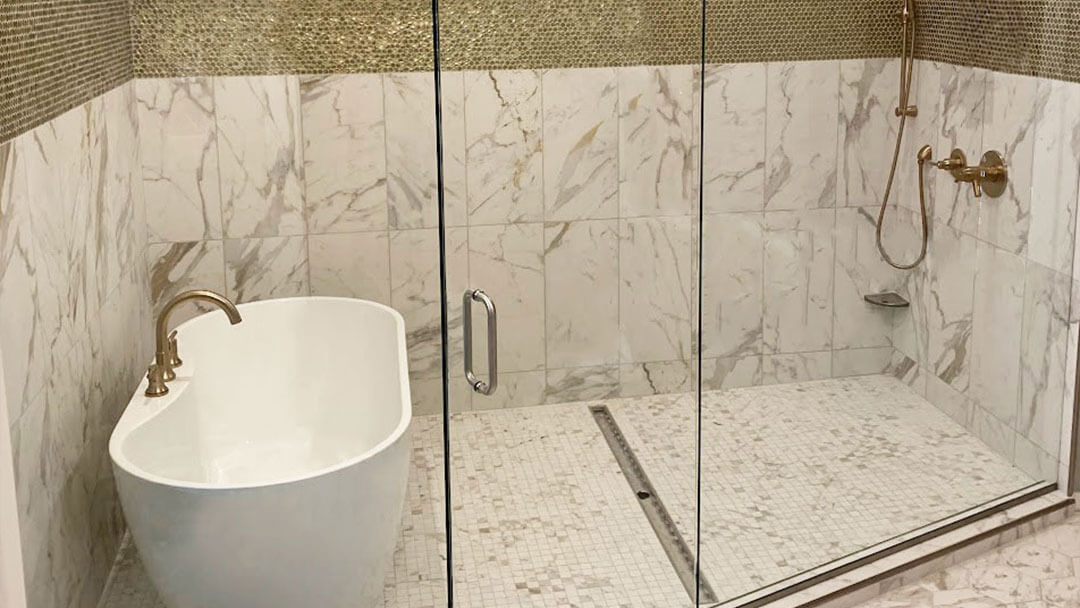
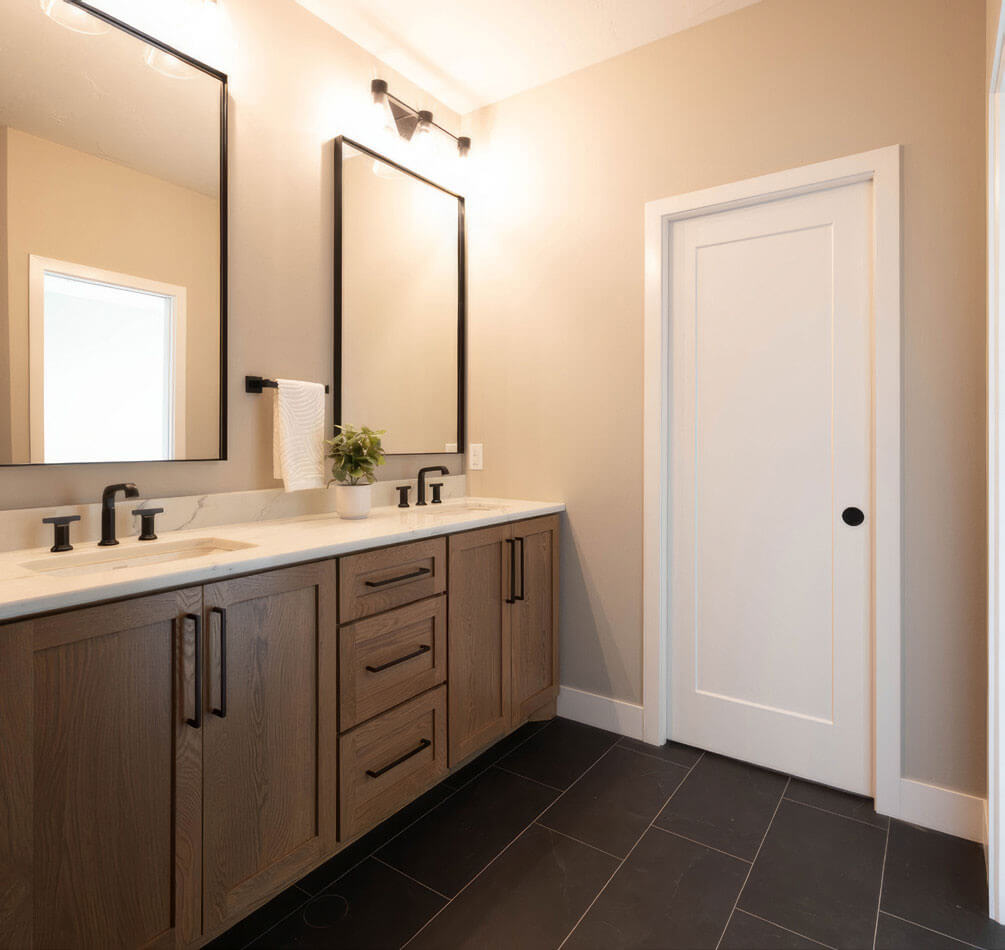
The primary bathroom includes multiple showerheads, a separate water closet for added privacy, and a tiled shower with a heated floor. The bathroom and a walk-in closet conveniently adjoin the primary bedroom.
“I meet with people and design the plans. There's not a disconnect between drawing the plans and getting the house built. Nothing gets lost in translation.”
ERIK CHRISTENSEN · PRESIDENT, TRADEMARK HOMES
Erik notes that the homes are built with oversized garages in mind. "There's an oversized stall. We typically take the third stall and make it longer for people who have boats or want to use it for a shop," he adds.
The garage opens directly into a mudroom near a laundry room with ample storage, counter space and a sink.
Downstairs, a stone fireplace anchors a spacious family room, with a wet bar tucked into a nearby asymmetrical niche. Sliding doors bring in natural light, extend the view and lead to a concrete patio.
Trademark Homes builds custom homes that are, in the company's words, "anything but cookie-cutter." By collaborating with clients from start to finish, the company aims to fulfill customers' wish lists throughout the entire building process.
"I meet with people and design the plans. There's not a disconnect between drawing the plans and getting the house built," Erik shares. "Nothing gets lost in translation. I try to make it unique to each customer's liking."